

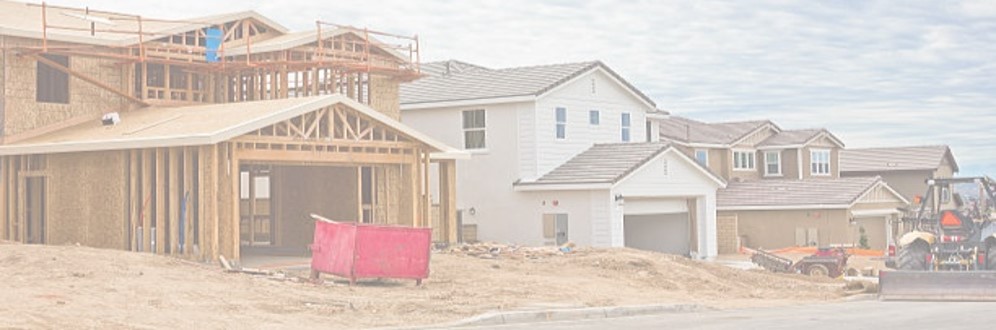
New homes
Structural engineering for new homes
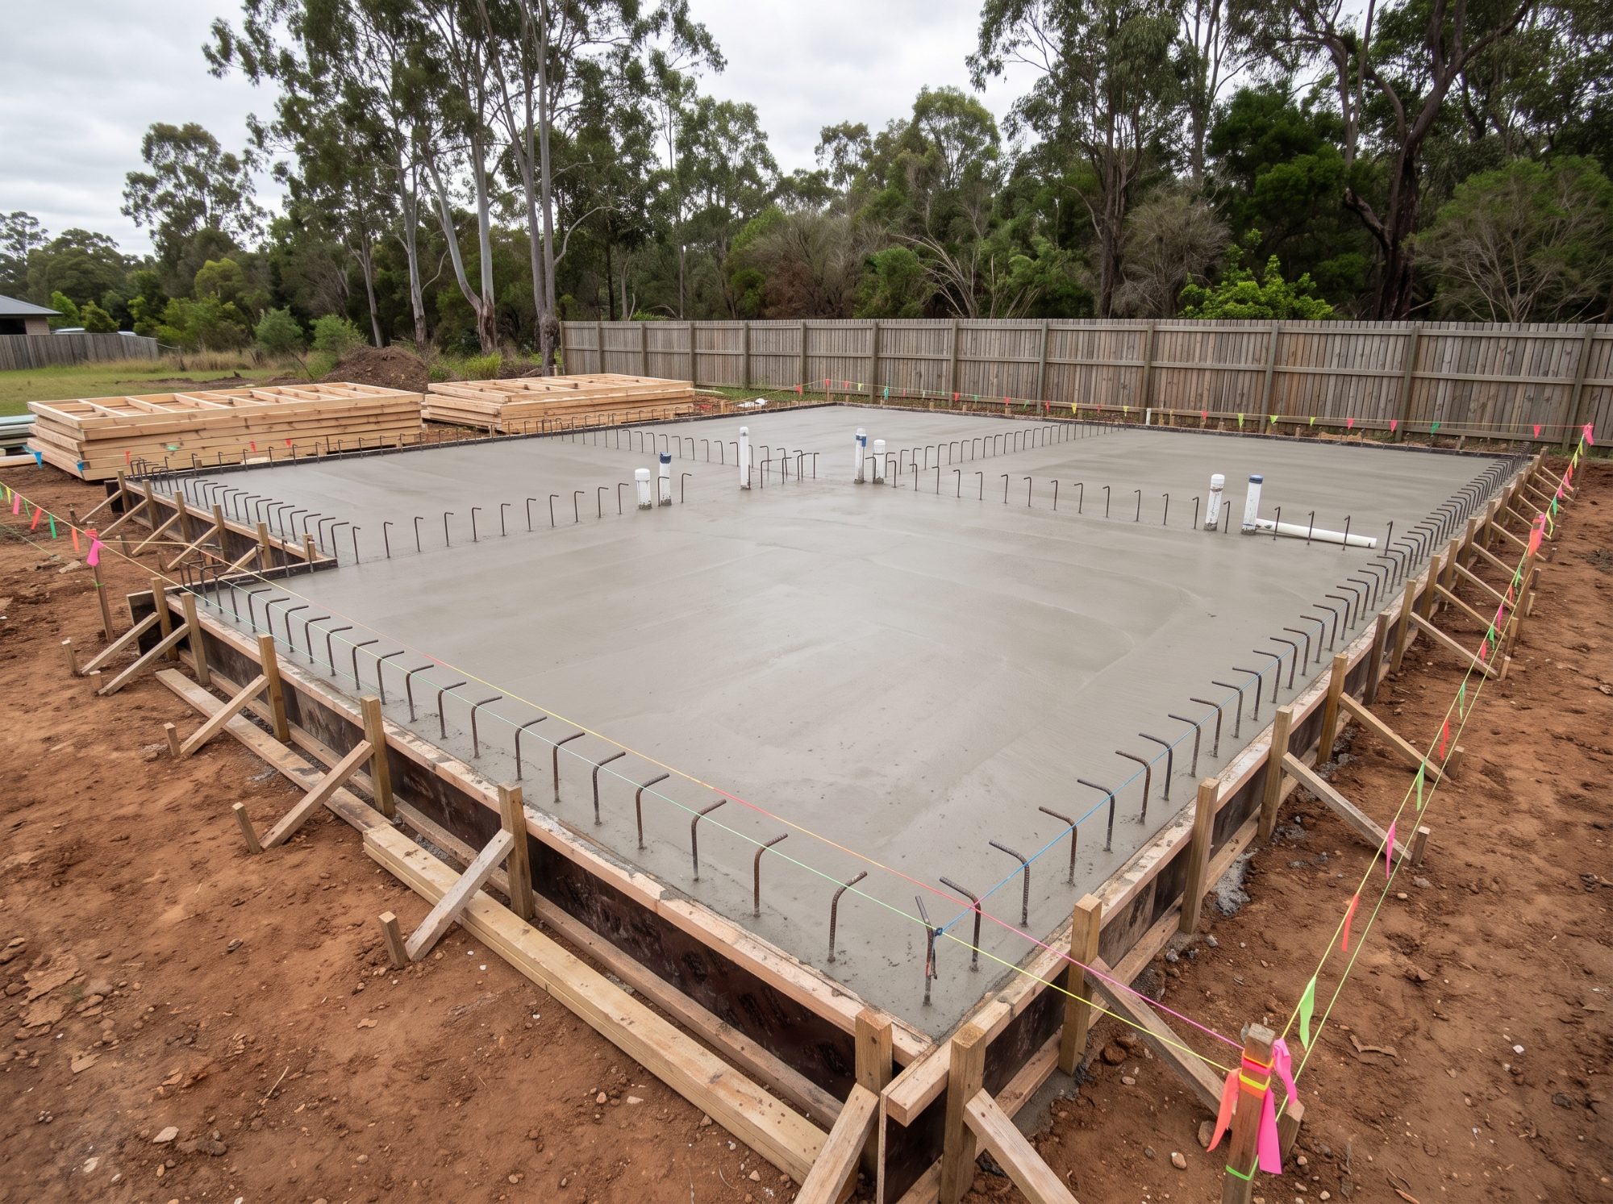
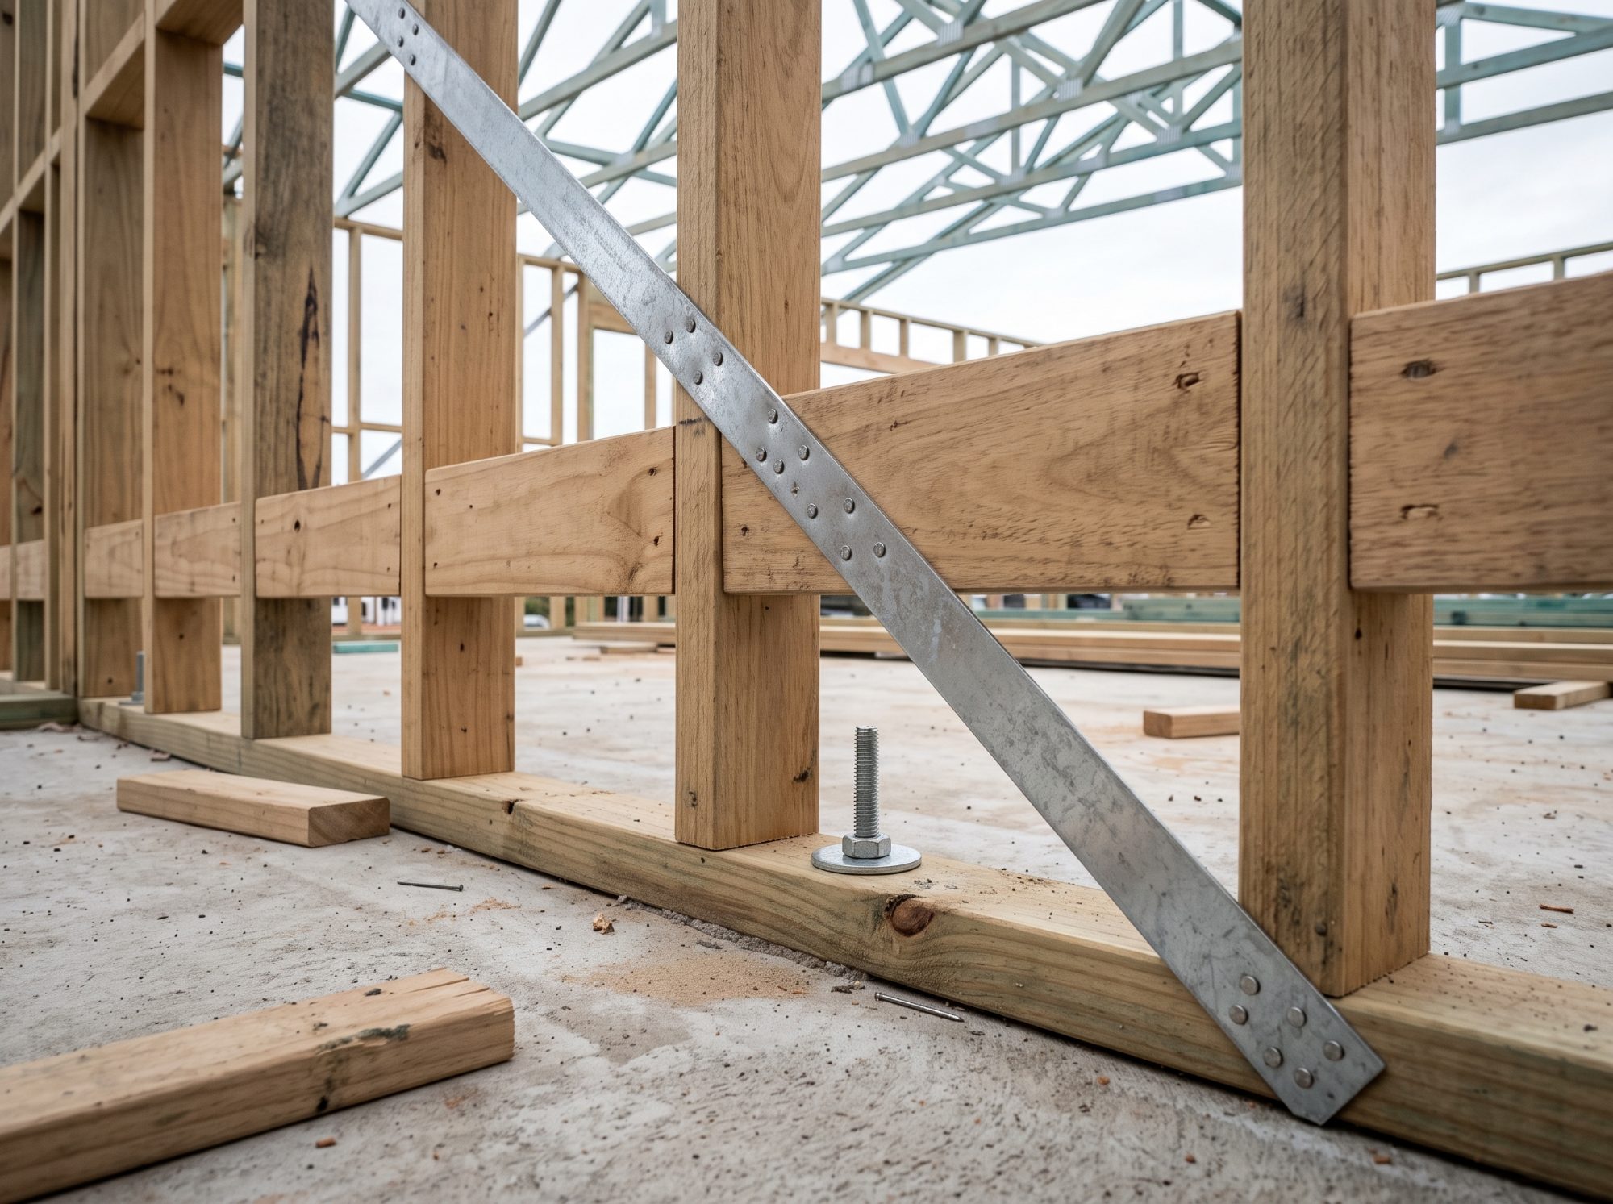
Footings, slabs, beams, bracing and tie-down, designed to the site and documented for approval.
Who we work with
Builders, architects, building designers and owner builders, on one-off homes and on repeat designs across many sites.
What the engineering covers
- Footing and slab design to the site’s soil classification (AS 2870)
- Bracing and tie-down to the site’s wind classification (AS 4055)
- Steel and timber beams, columns and connections
- Retaining walls, suspended slabs and decks that form part of the build
- Drawings, calculations and Form 15 for approval, and inspections during construction
Engage us before the design is fixed
Long spans, cantilevers and large openings are cheapest to sort out on the concept drawings. Bring the engineer in at design stage and the structure is priced into the job rather than arriving as a variation.
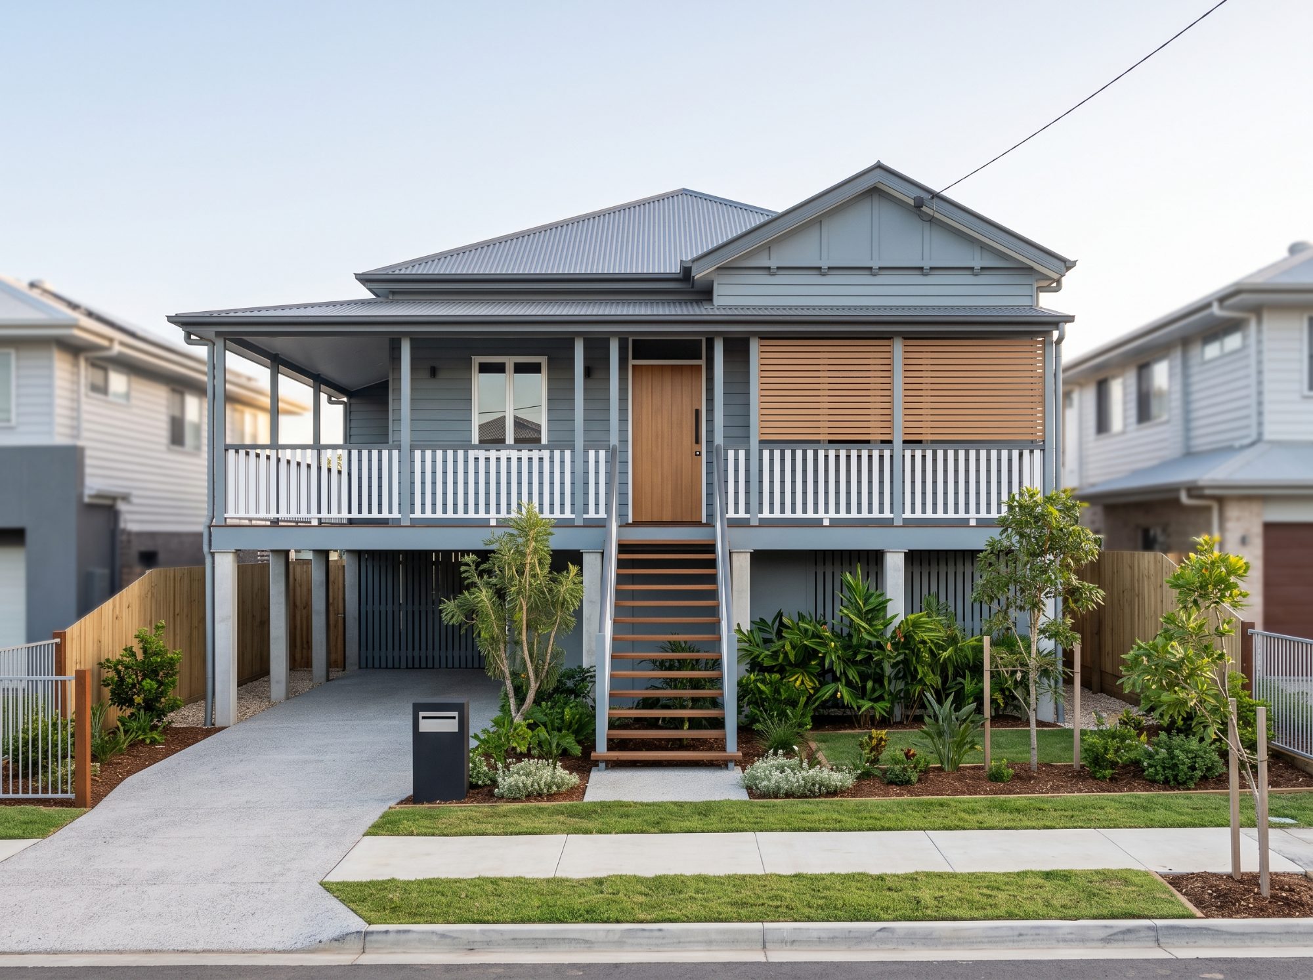
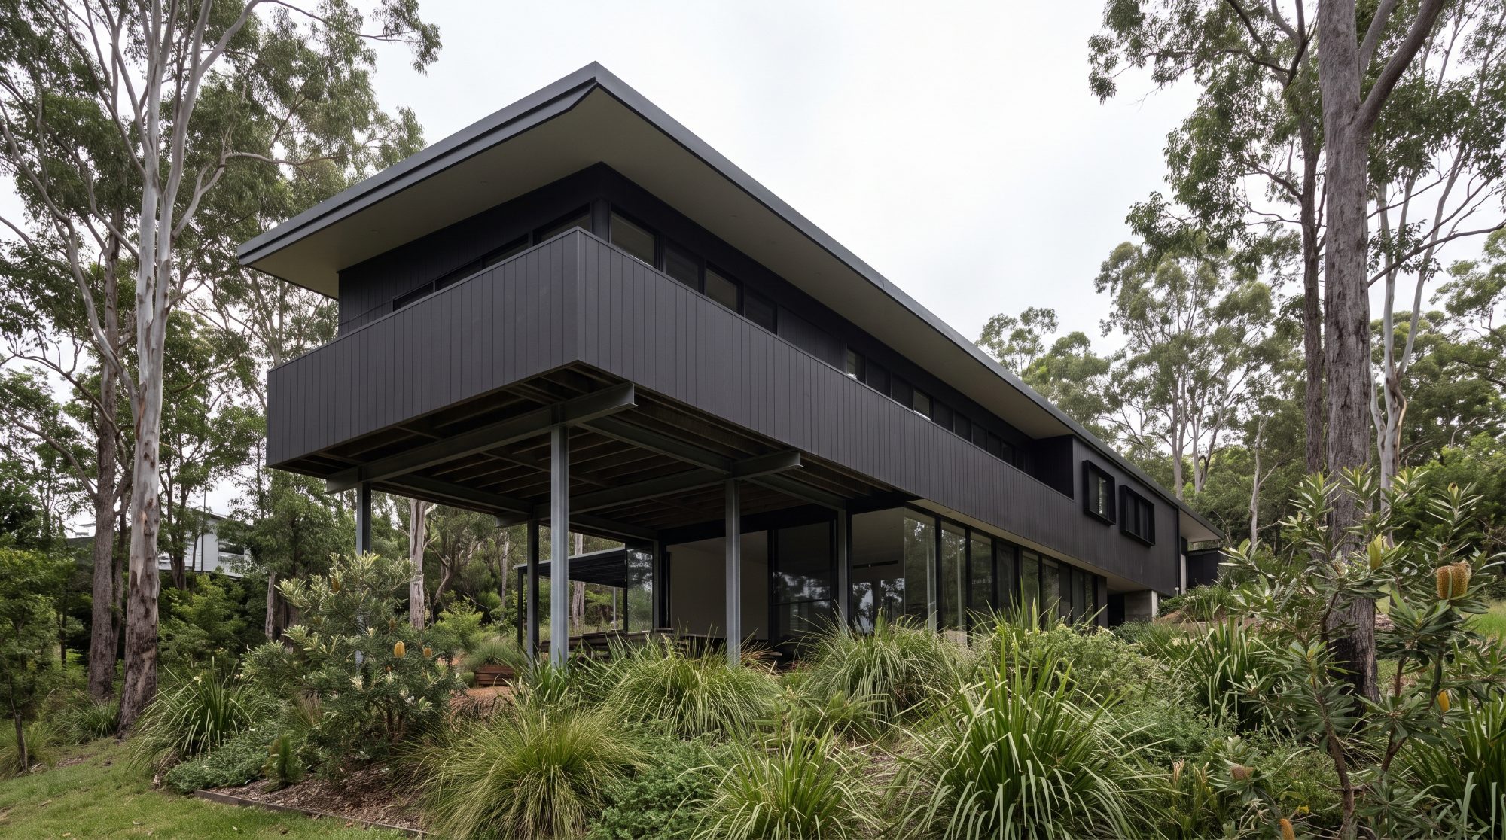
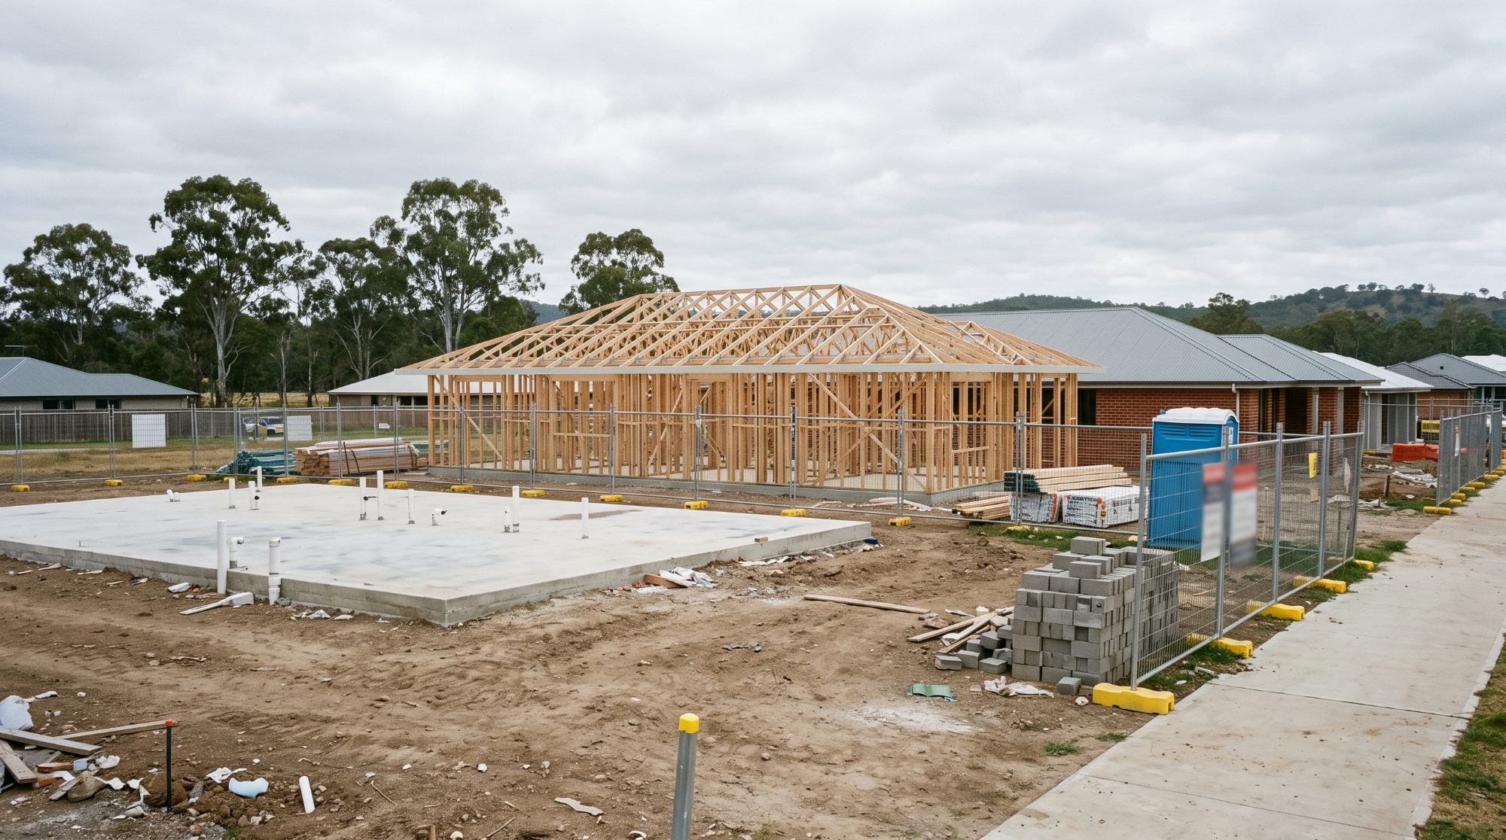
Structural engineering for new homes project photography
Send us the plans and the site address
We’ll come back with a scope and an up-front fee.