

Guide
How engineers, architects and builders work together
Who decides what on a residential project, and why involving the engineer early saves money.
Different questions, same building
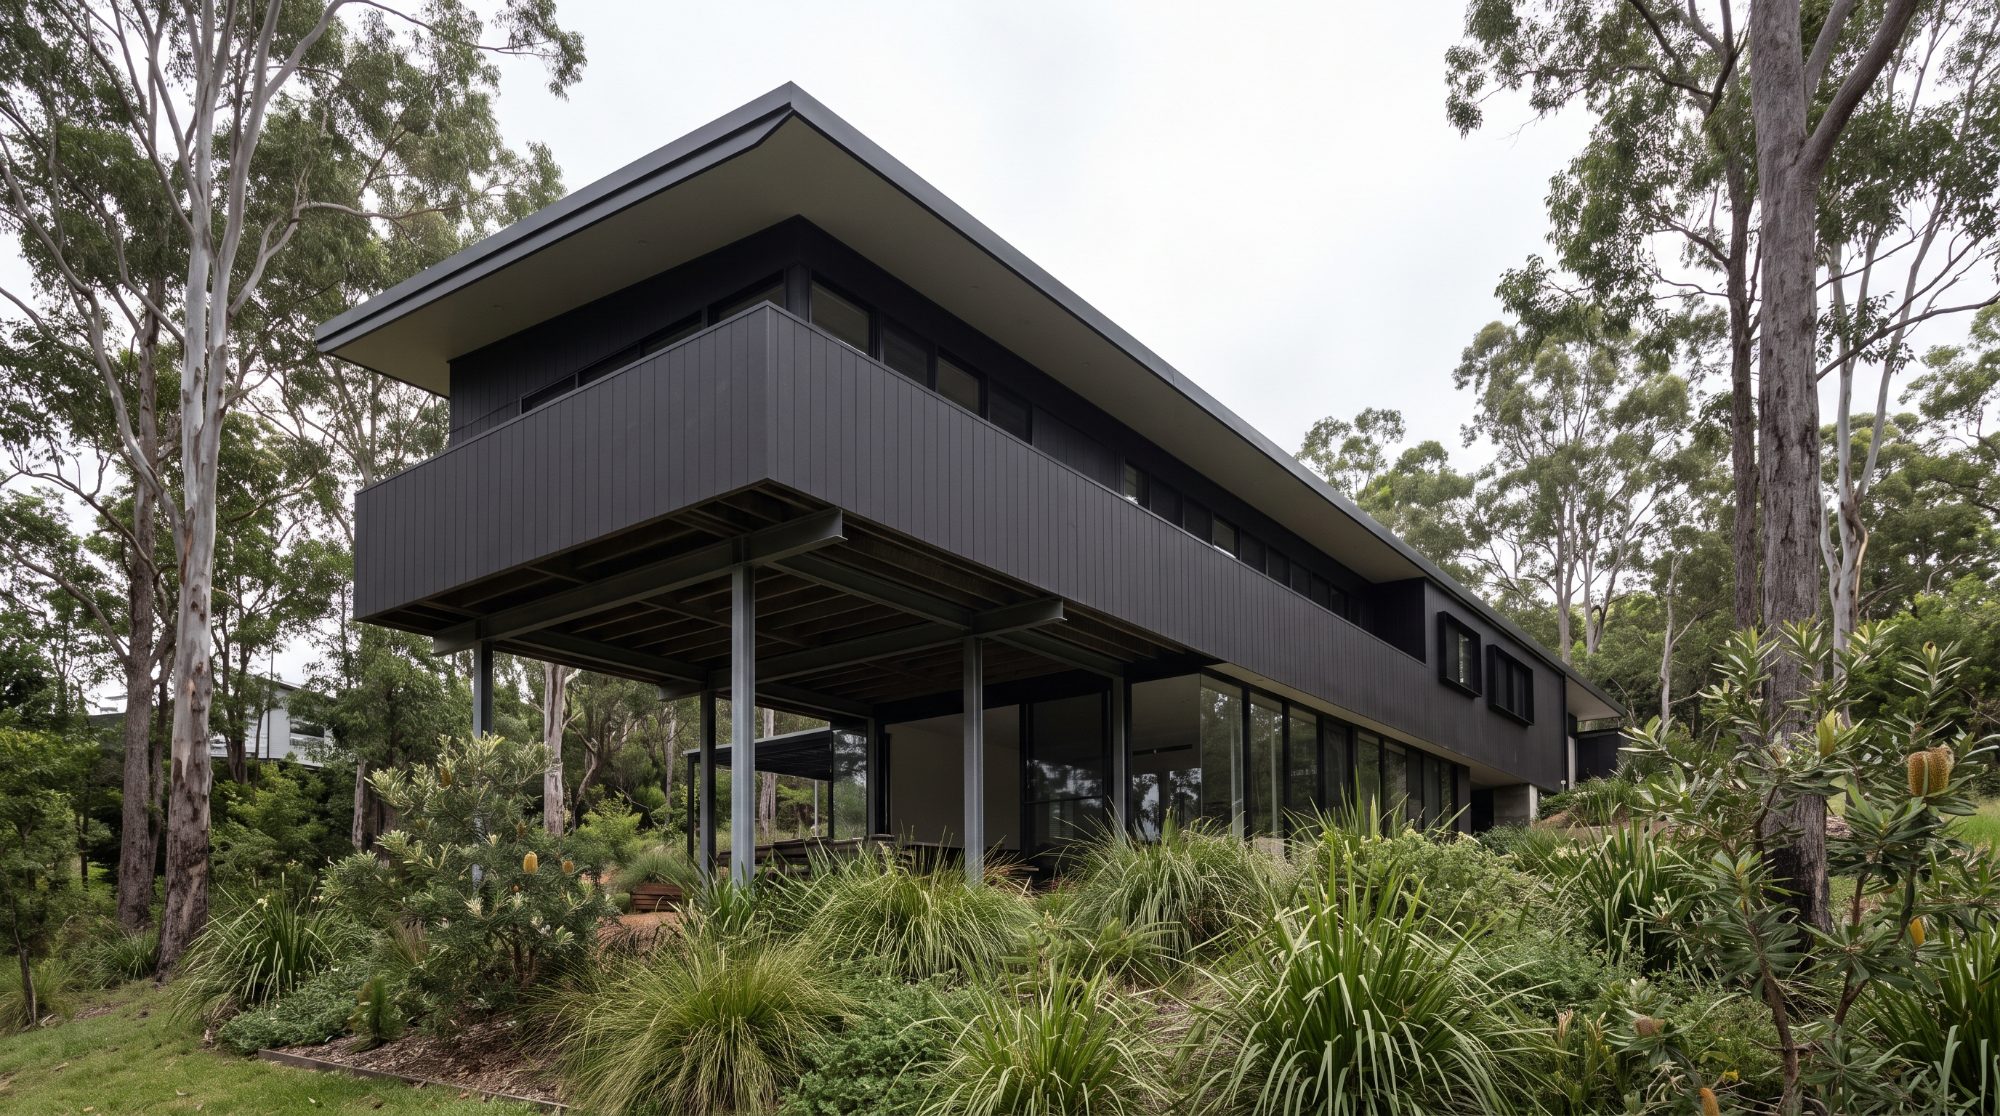
While architects focus on form and function, structural engineers ensure that the design can be built safely and cost-effectively. We determine appropriate structural systems (such as beams, columns, trusses, and foundations) and detail how these components should be connected and constructed.
The builder brings the third set of constraints, and they are the ones that most often send a detail back to the drawing board: what can actually be craned in, what can be fixed from one side, what is available this month and what is not.
Construction oversight
Our team conducts inspections during a project’s construction to ensure that work is being carried out according to the required design specifications. We can also adjust our plans in response to site conditions or unforeseen challenges.
These inspections help prevent costly mistakes and ensure that the final structure meets all applicable safety codes and government regulations. They are also where the unforeseen surfaces — deteriorated framing behind a lining, a footing that is not where the old drawings said it was, fill that is deeper than anyone expected.
Why it works better early
Every one of those discoveries is cheaper as a design change than as a variation. That is the practical argument for bringing the engineer in during design rather than after approval: not that the drawings improve, but that the surprises get smaller.
Send us the plans and the site address
We’ll come back with a scope and an up-front fee.