

Guide
House Relocation FAQ
The questions we are asked most often about relocating a house.
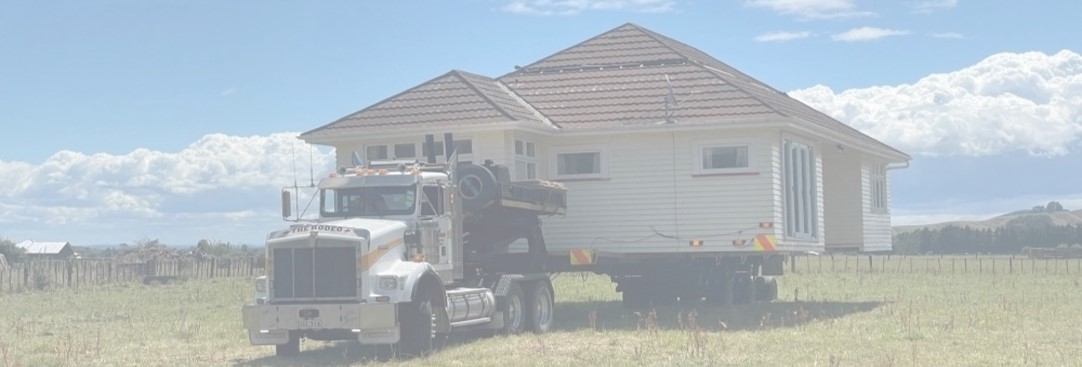
Relocating a house raises the same handful of questions almost every time. These are the ones we are asked most, answered plainly. None of it replaces advice for your own site — soil, slope, wind exposure and council all change the answer in the specifics.
Questions
Is relocating a house cheaper than building new?
Usually, yes. Moving an existing home is often significantly cheaper than demolishing and rebuilding, especially when the structure is still in good condition. You keep the value already in the building rather than paying for new materials and labour.
The saving is not the whole picture, though. The house itself may be cheap; the new site is where the cost sits — footings, services, access for the transport, and any strengthening the structure needs before it moves.
Do I need new footings at the new site?
Yes. The support system is designed for where the house is going, not where it has been.
An established home has spent decades settling into one set of soil conditions, and the new site will rarely match them. We specify appropriate foundations or stump upgrades to suit the new site's classification, along with the bracing and tie-down the structure needs there.
Can a heritage or character home be relocated?
Often, yes, and relocation is sometimes the reason a character home survives at all.
Whether a specific home can be moved depends on its condition and its construction, and whether it carries a heritage listing or sits in a character overlay is a planning question for your council rather than an engineering one.
What does the structural engineer actually do on a relocation?
We assess the existing structure to determine how it will perform once moved and identify any weaknesses that need strengthening. Then we design the new support system — posts, beams and bracing — so the house can withstand wind loads, soil conditions and any additional height at the new site.
We specify the footings or stump upgrades to suit the site, ensure the design complies with building codes, and provide the drawings and calculations your building approval needs.
Is a relocation better for the environment than building new?
Usually. The existing structure is reused instead of demolished, which keeps most of its materials out of landfill.
How long does a relocation take compared with building?
Generally less. Since the home already exists, the process often takes less time than constructing a new one.
The site work is the part that sets the programme — footings have to be complete and cured before the house arrives.
Can I raise the house at the same time as relocating it?
Yes, and it is usually the sensible time to do it. The house is already off its footings, so raising it adds far less cost then than it would as a separate job later.
Height changes the engineering, though. A house that sat close to the ground shed wind loads into a short, stiff subfloor; lift it and the same wind acts through a much longer lever, so the posts, bracing and footings are all designed for the raised condition.
Can old stumps and footings be repaired during the move?
Yes. The house is already lifted, so it is the cheapest time to replace stumps, repair footings or strengthen the subfloor.
What about a newly built or transportable home?
The engineering question shifts. With an established home the unknown is the existing structure; with a new one the unknowns are the journey and the ground it lands on.
A home in transit is loaded in ways it will never see again once it is standing — lifting, twisting and road movement all act on a frame designed to sit still — so temporary bracing and lifting points are designed as carefully as the permanent structure. Where a home arrives in two or more sections, we also detail the connections that join them into a single structure.
Do I need council approval to relocate a house?
Approval is required, and what is involved depends on the council, the site and the building. That is a planning and certification process rather than an engineering one, but the structural documentation we prepare forms part of what your building certifier and council will need.
Which areas do you cover for relocations?
Brisbane, the Gold Coast, the Sunshine Coast and Northern NSW. Note that New South Wales runs its own planning and certification process, separate from Queensland's, so documentation for a NSW site is prepared to suit the NSW pathway.
Send us the plans and the site address
We’ll come back with a scope and an up-front fee.