

New homes
Project homes
For volume and project builders running standard plans across many sites.
The same house on a different block
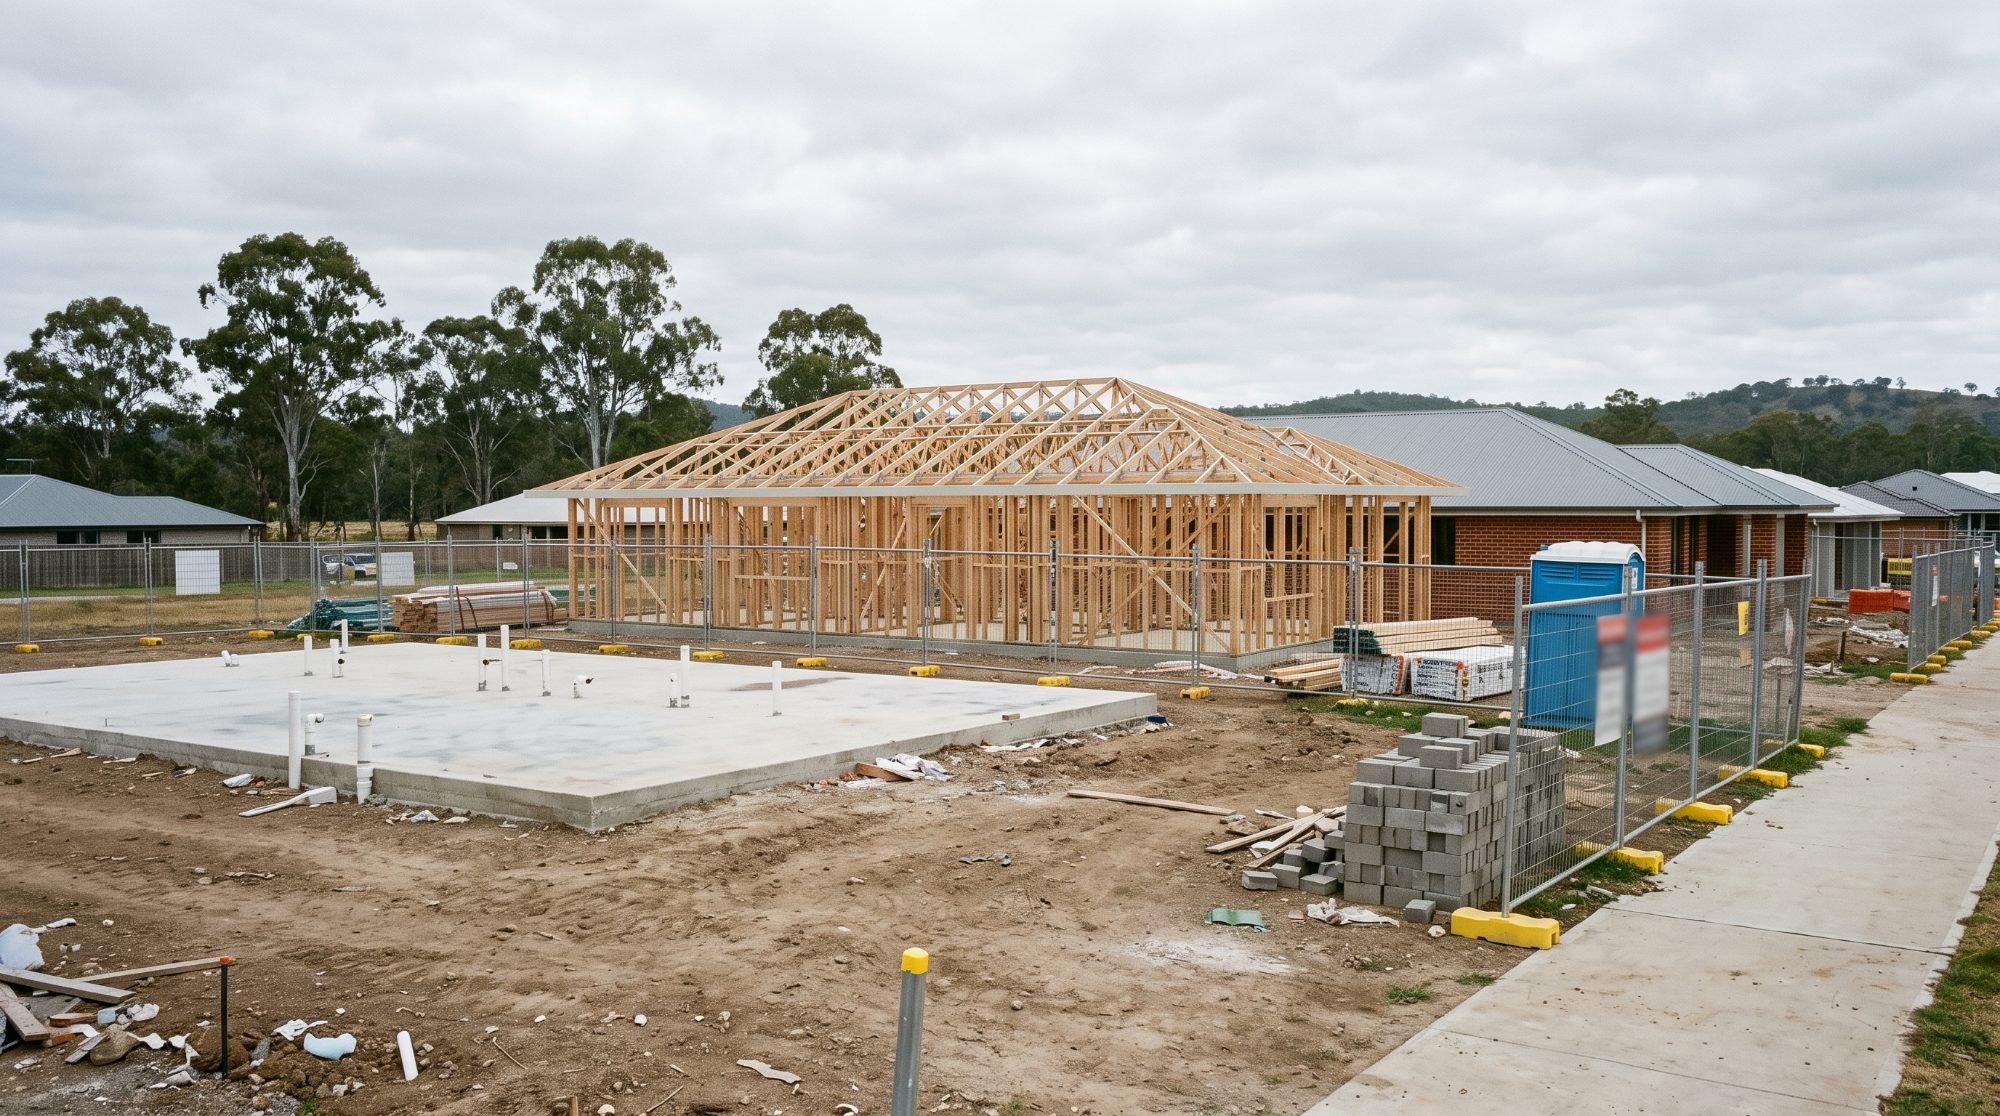
A project home is a known quantity above the floor and an unknown one below it. Soil reactivity, slope, fill, drainage and wind exposure change from street to street, and they decide whether the standard slab detail is adequate or needs changing.
For builders, the value is in turnaround and consistency: a structural package for each site, produced to the same standard every time, that a certifier will accept without a round of questions.
What we do
We design the footings, slab and structural framing for each site to its soil classification (AS 2870) and wind classification (AS 4055), and work with your team to resolve design issues quickly.
What you receive
A site-specific footing and slab design, framing and bracing documentation for the approved plan, and the drawings and calculations needed for approval.
Common questions
Frequently asked
Why does a standard plan need site-specific engineering?
The plan has been built before; the block hasn’t. Soil reactivity, slope, fill, drainage and wind exposure change from street to street, and they decide whether the standard slab detail is adequate.
Do you work with builders across multiple sites?
Yes. For builders running the same designs, we produce a structural package per site to the same standard every time, so certifiers see a consistent set of documents.
Send us the plans and the site address
We’ll come back with a scope and an up-front fee.