

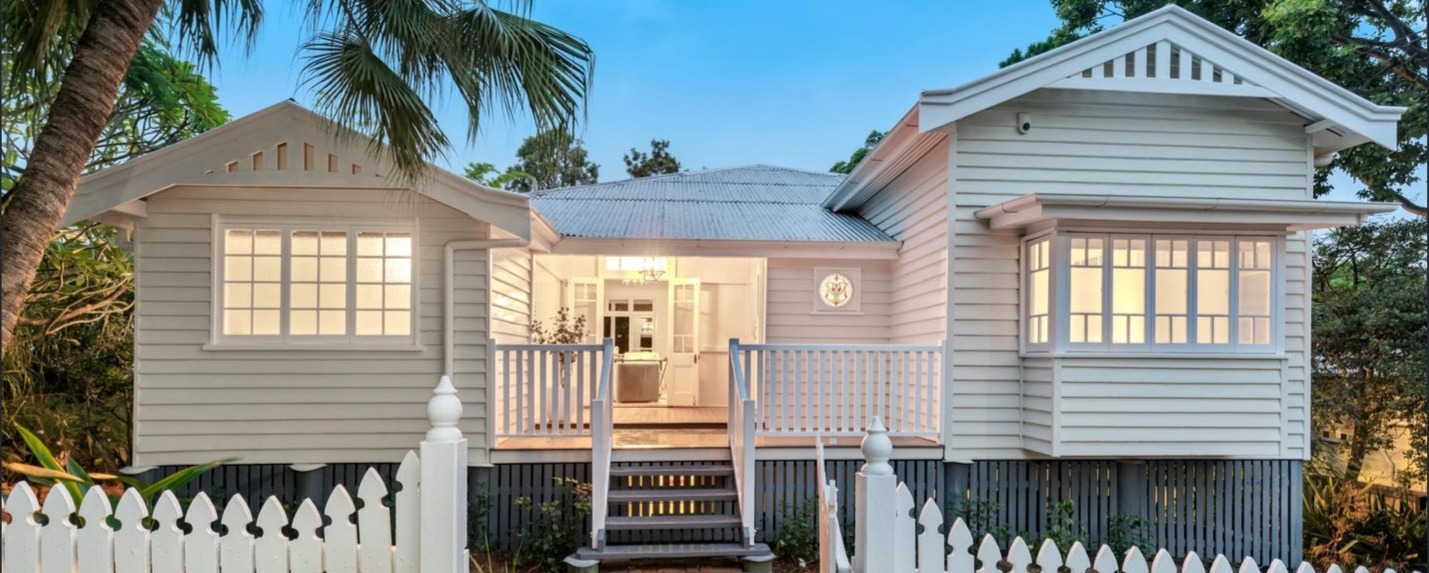
Structural engineers · Banyo, Brisbane
Structural engineering for builders, relocators and owner builders
Design, certification and inspections for homes across Brisbane, the Gold Coast, the Sunshine Coast and Northern NSW.
Who we are
A residential structural engineering practice
We design and certify footings, framing, bracing and tie-down for relocated, raised, renovated and new homes, and we inspect and report on existing homes for insurance repairs.
Most of our work comes from builders, house relocators, modular manufacturers, designers and insurance repair teams who need engineering a certifier will accept first time. We also work directly with owner builders.
Services
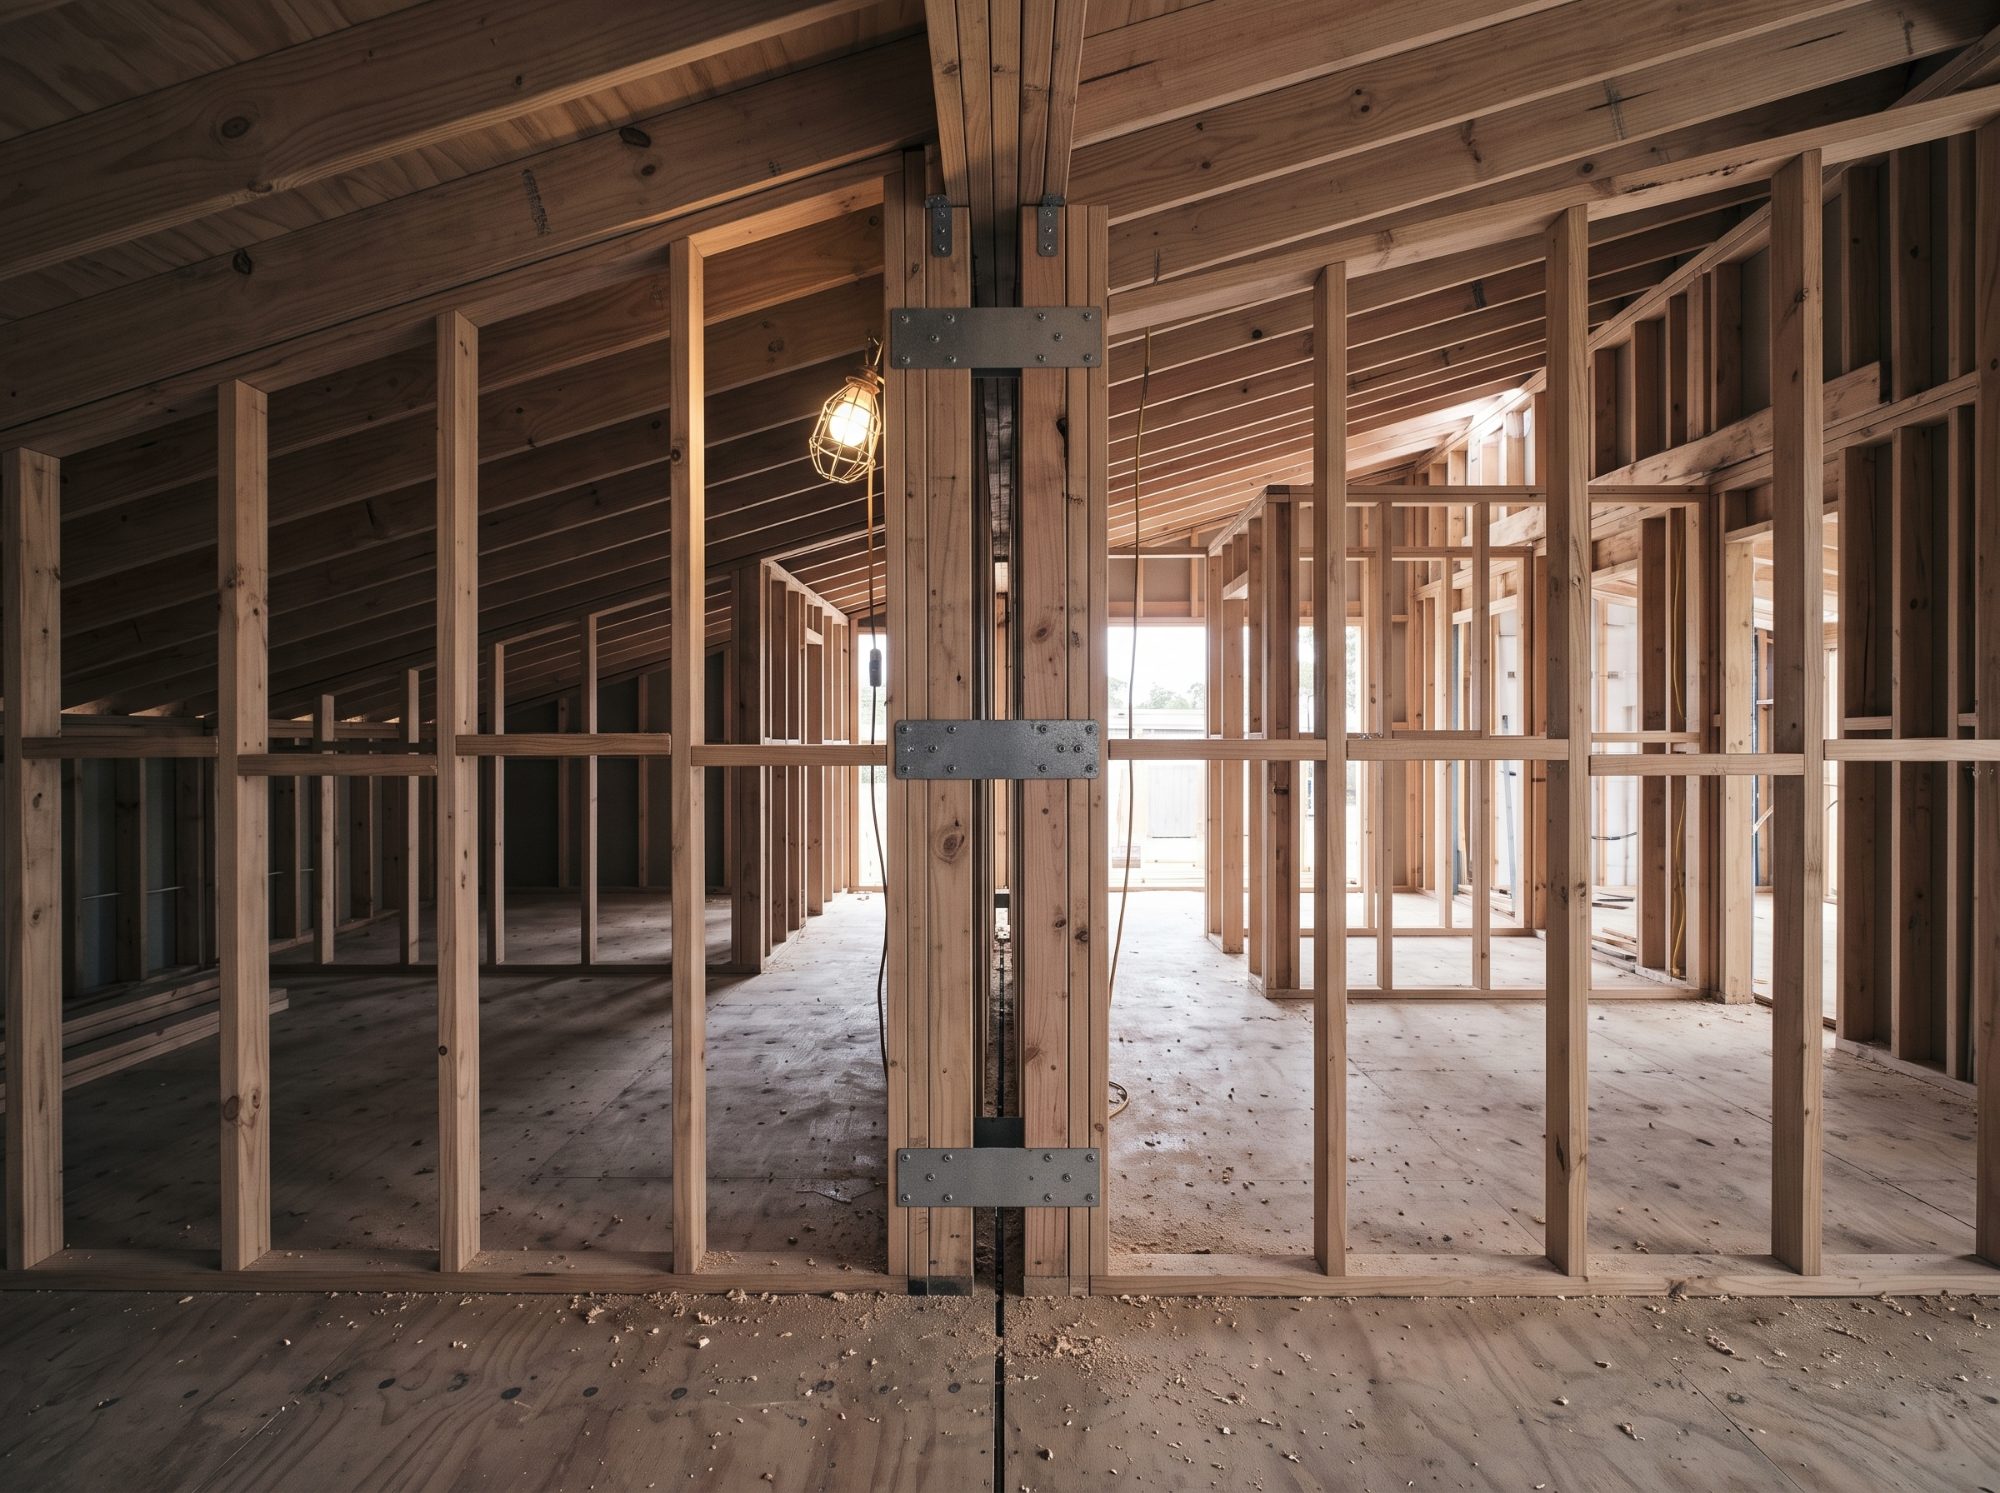
What we do
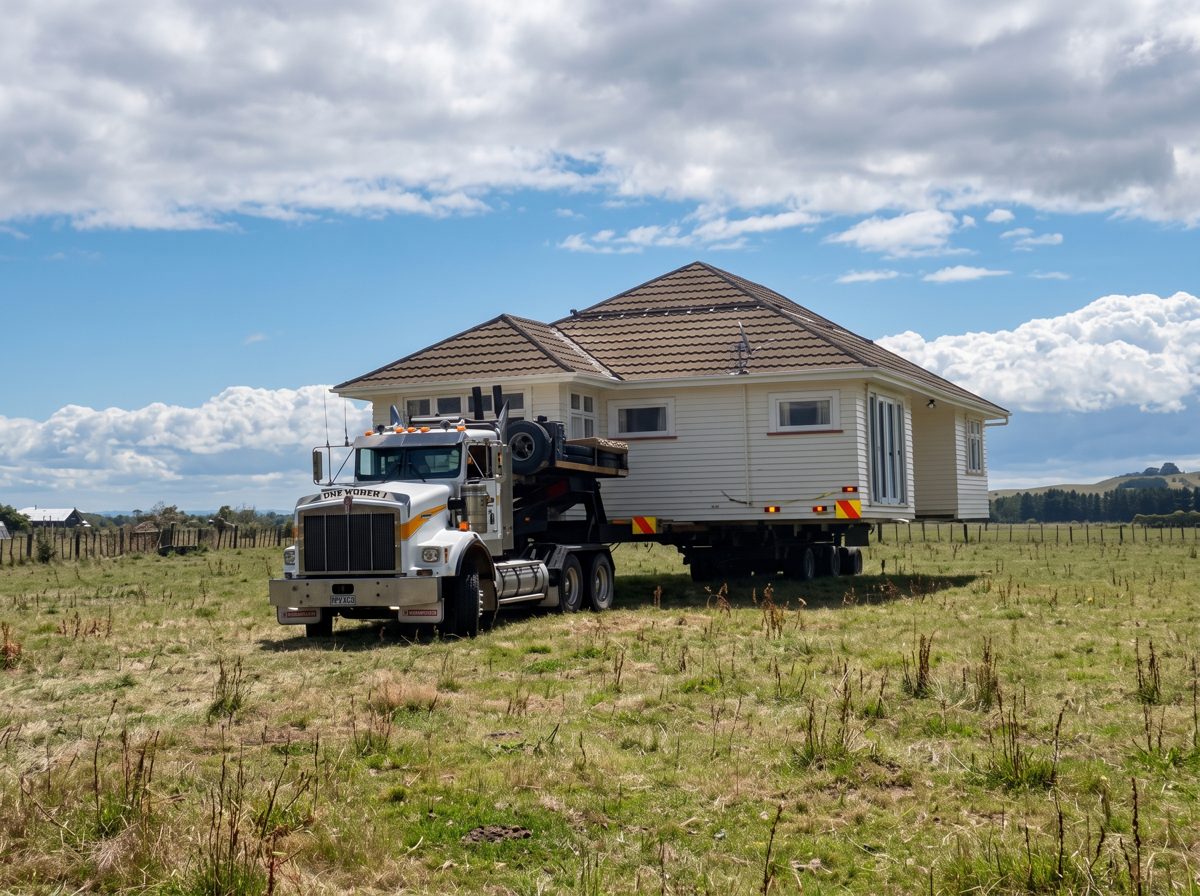
House relocations
House Relocations
Existing and new homes, re-stumping and underpinning.
View service →
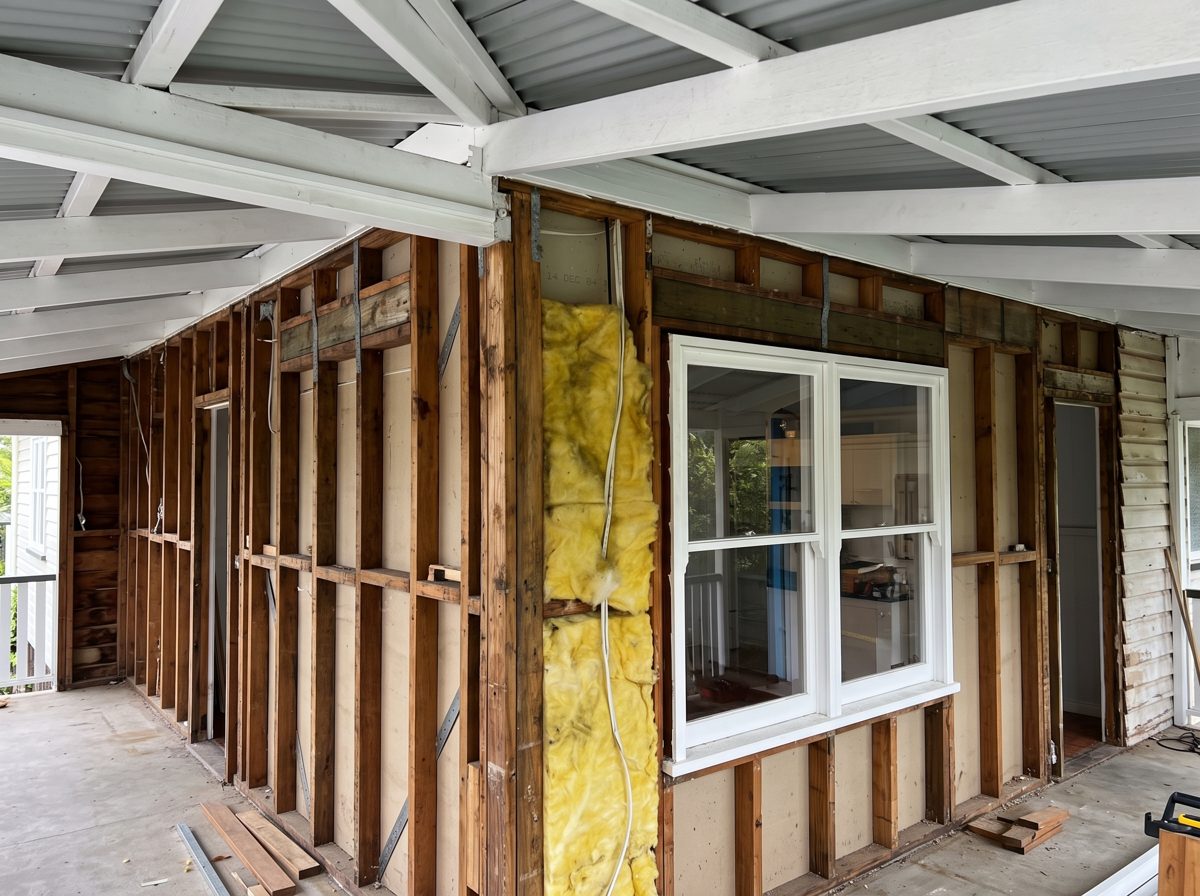
Renovations
Renovations & House Raising
Raising, build unders, extensions and wall removals.
View service →
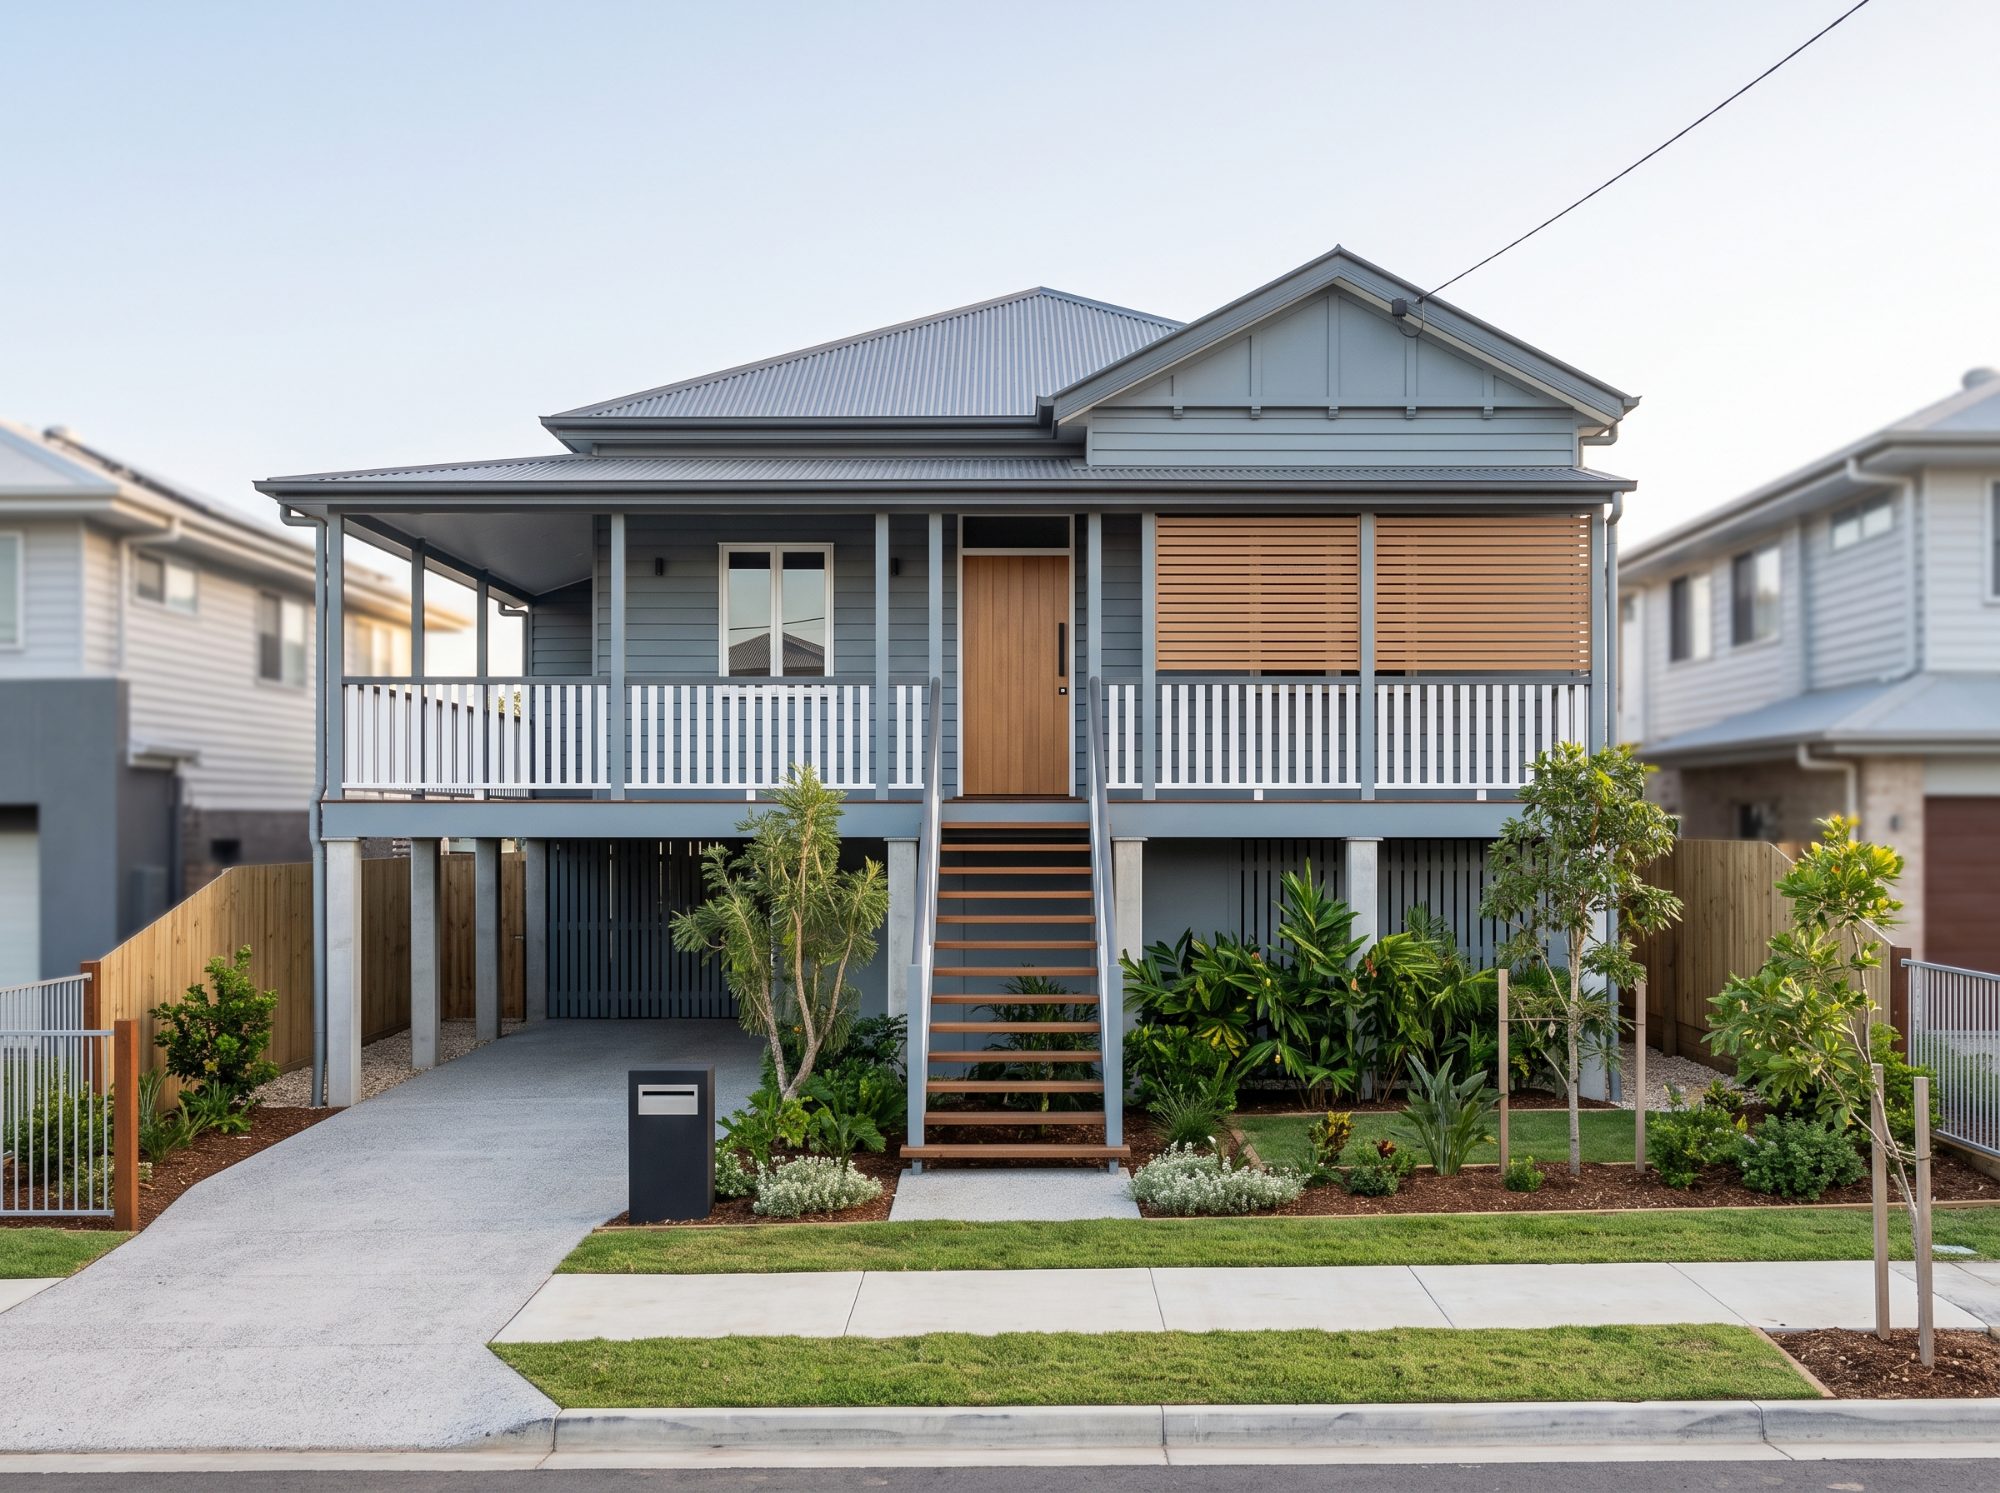
New homes
New Homes
Architect-designed and project homes.
View service →
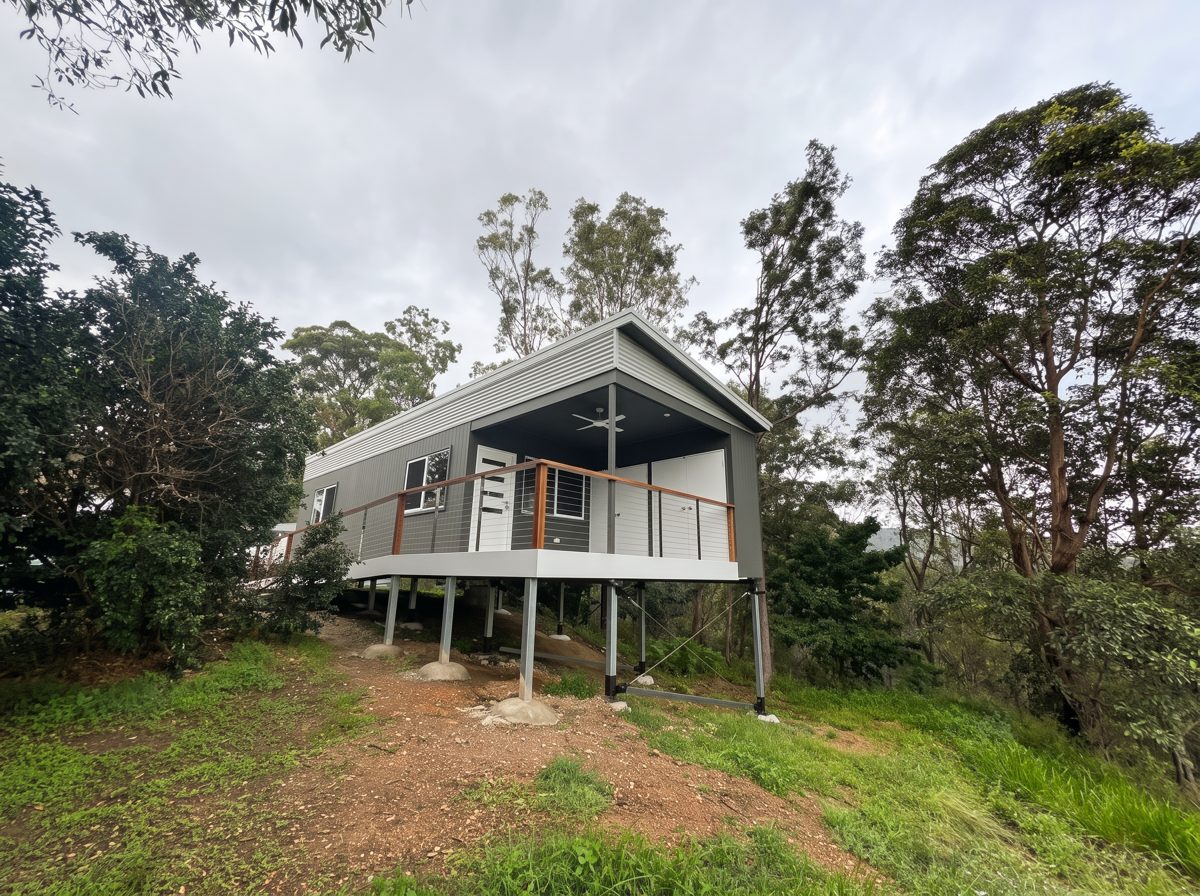
Modular homes
Modular & Transportable Homes
Design and certification for manufacturers and builders.
View service →
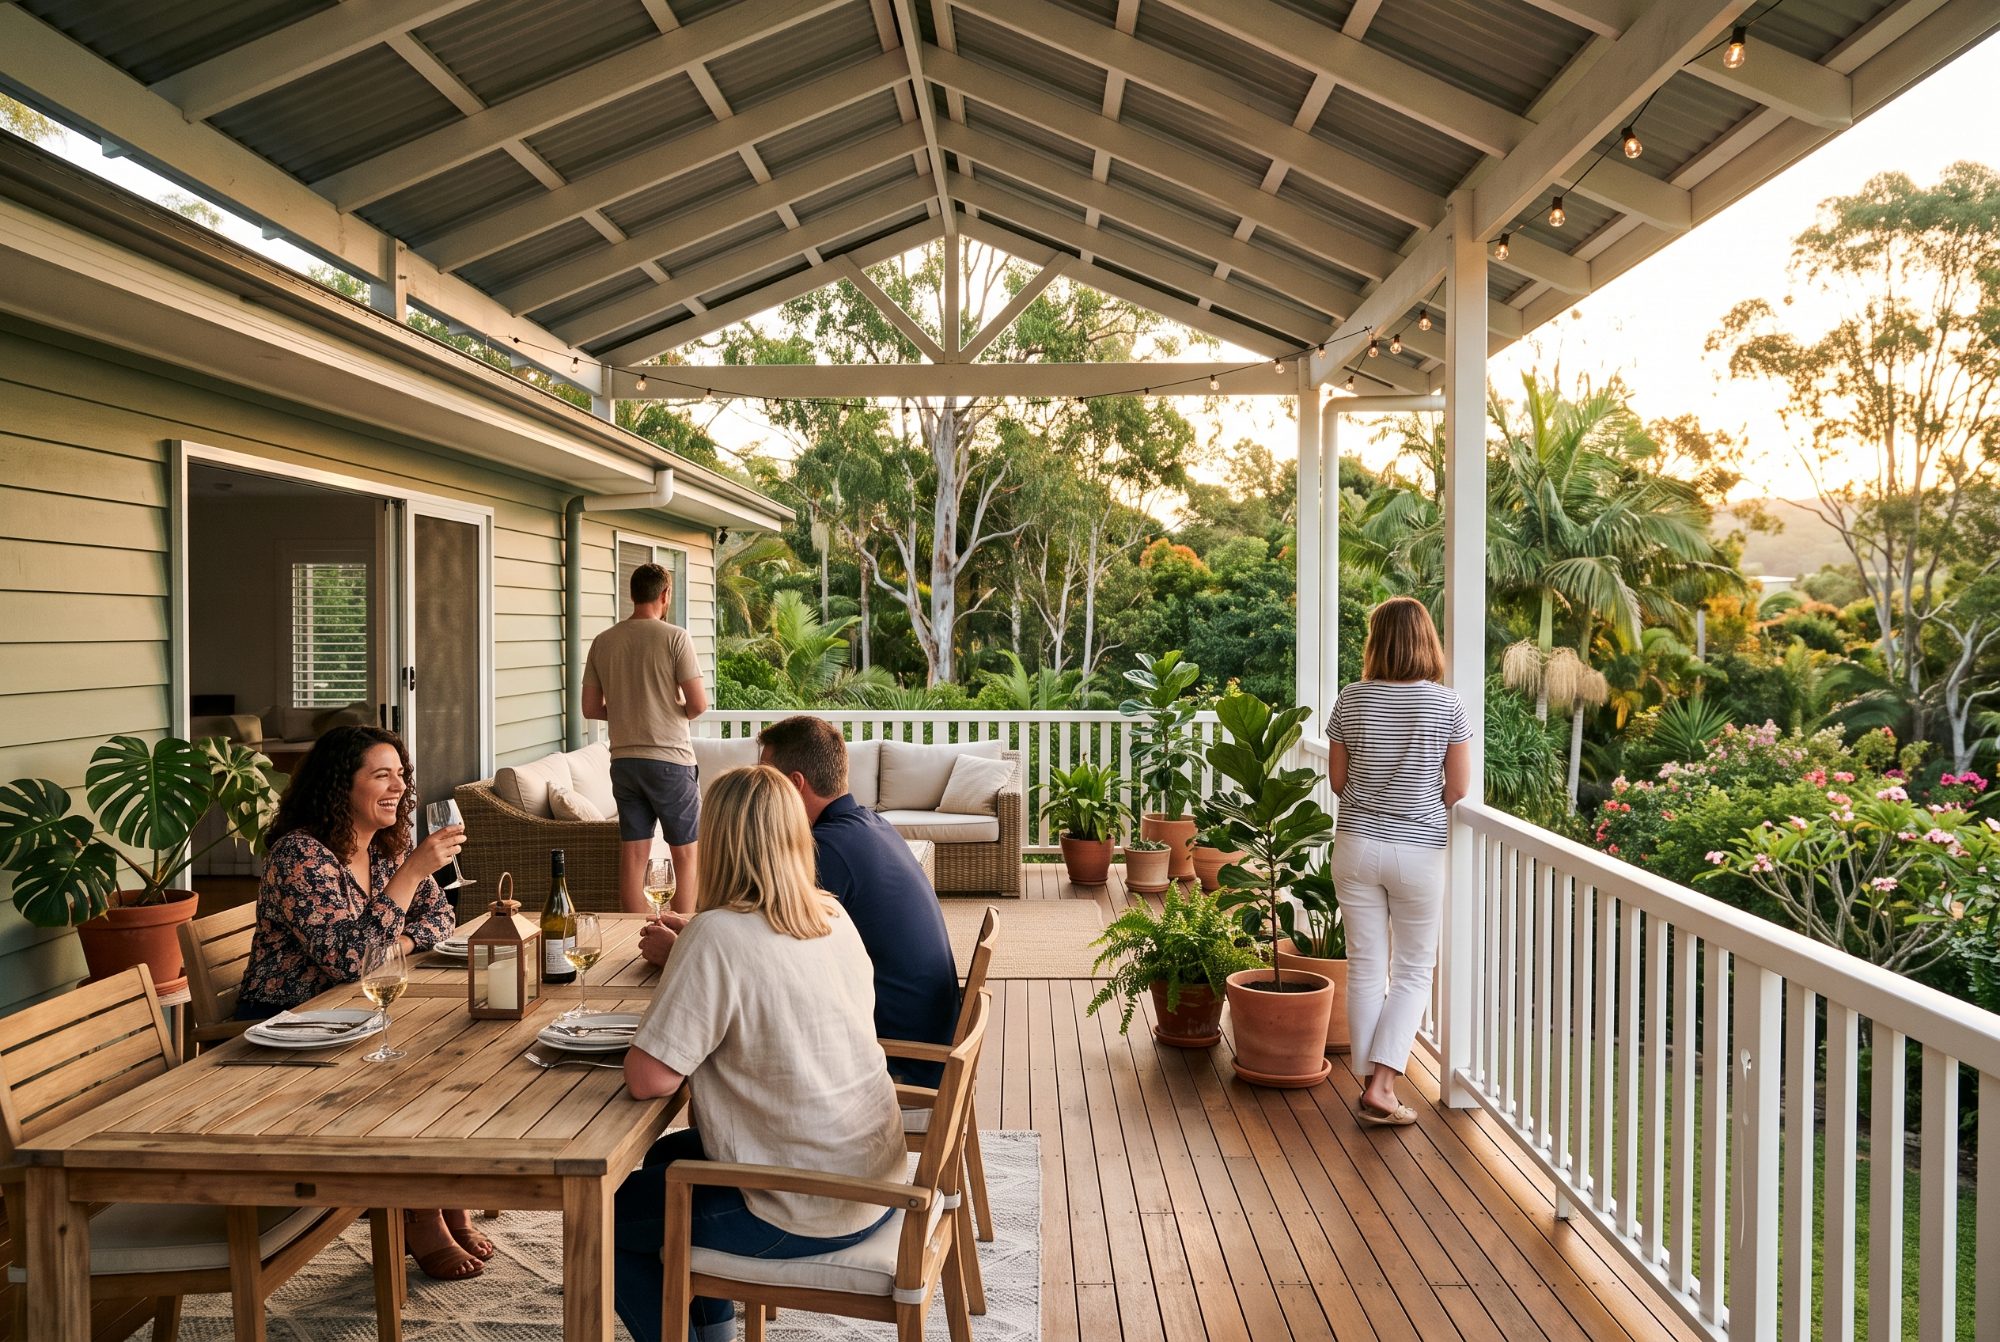
Outdoor structures
Decks, Carports & Retaining Walls
Designed for uplift, drainage and the connection to the house.
View service →
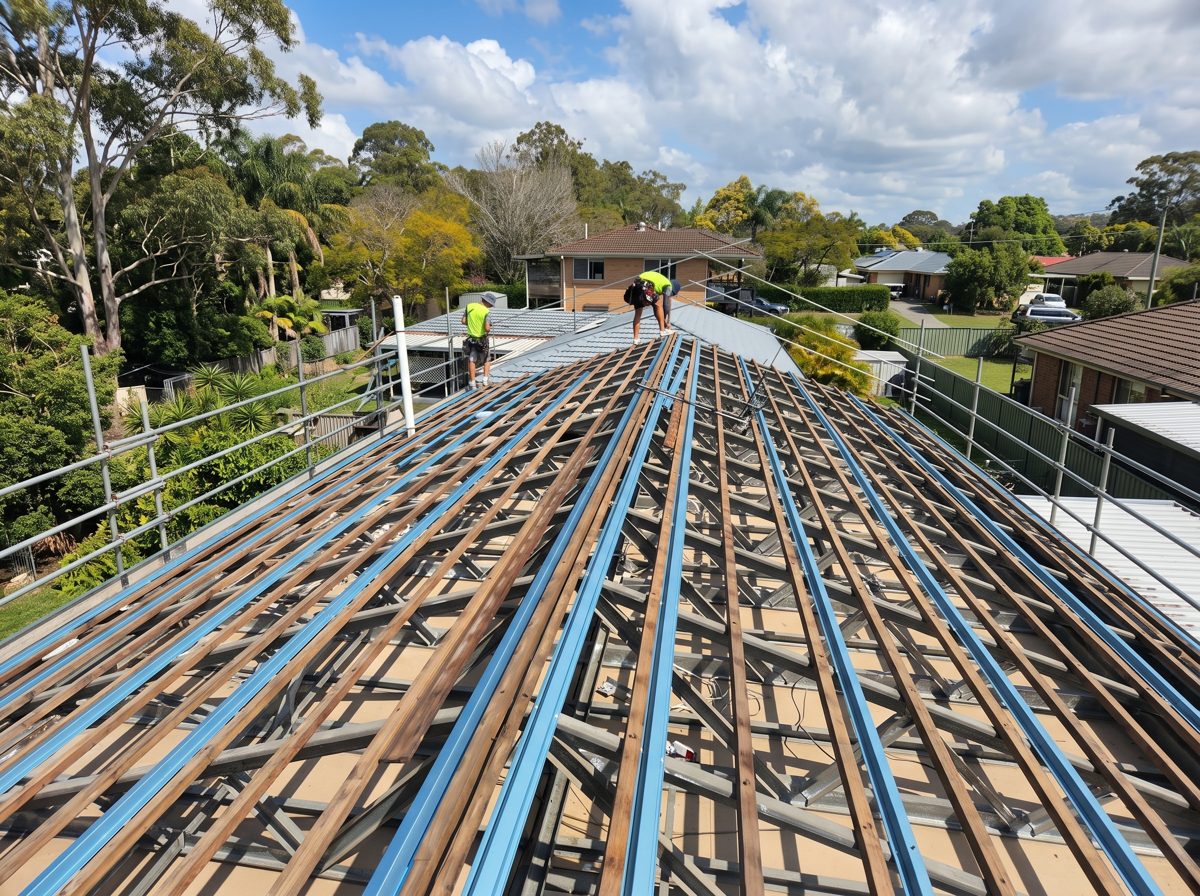
Insurance
Insurance Engineering
Causation, defect, condition and roof replacement reports.
View service →
Who we work with
Engineering for the people who build
Builders and renovators
Beams, footings, bracing and certification, turned around to suit your programme.
House relocators
Condition checks, new footings, tie-down and set-down inspections for relocated homes.
Modular manufacturers
Module, transport, connection and footing design, plus Form 15 certification.
Architects and designers
Structural schemes coordinated with your drawings, from concept to approval.
Insurance builders and adjusters
Causation, defect and condition reports, and certified repair designs.
Owner builders
Plain-English advice, drawings you can build from, and inspections along the way.
Why Walker Engineering
Experience, one office and a fee you know up front
Experience
Our team has a combined 40 years of experience in Structural Engineering, delivering over a thousand projects in the past five years alone.
One office, quote to sign-off
Design, drafting, checking, RPEQ sign-off and inspections are all done in-house.
Up-front fees
You get a written fee before we start. If the scope changes, we quote the change before doing the work.
How we work
From quote to final inspection
Quote
Send the site address, plans or photos and what you need. You get a written scope and fee before any work starts.
Design and drafting
We confirm soil and wind classification, design the structure and prepare the drawings and calculations.
Checking and sign-off
Every job is checked before an RPEQ signs it off and we issue Form 15 for approval.
Inspections
We inspect at the stages your certifier needs and issue inspection certificates once the work matches the design.
Guides for owner builders
The engineering side, in plain English
Guide
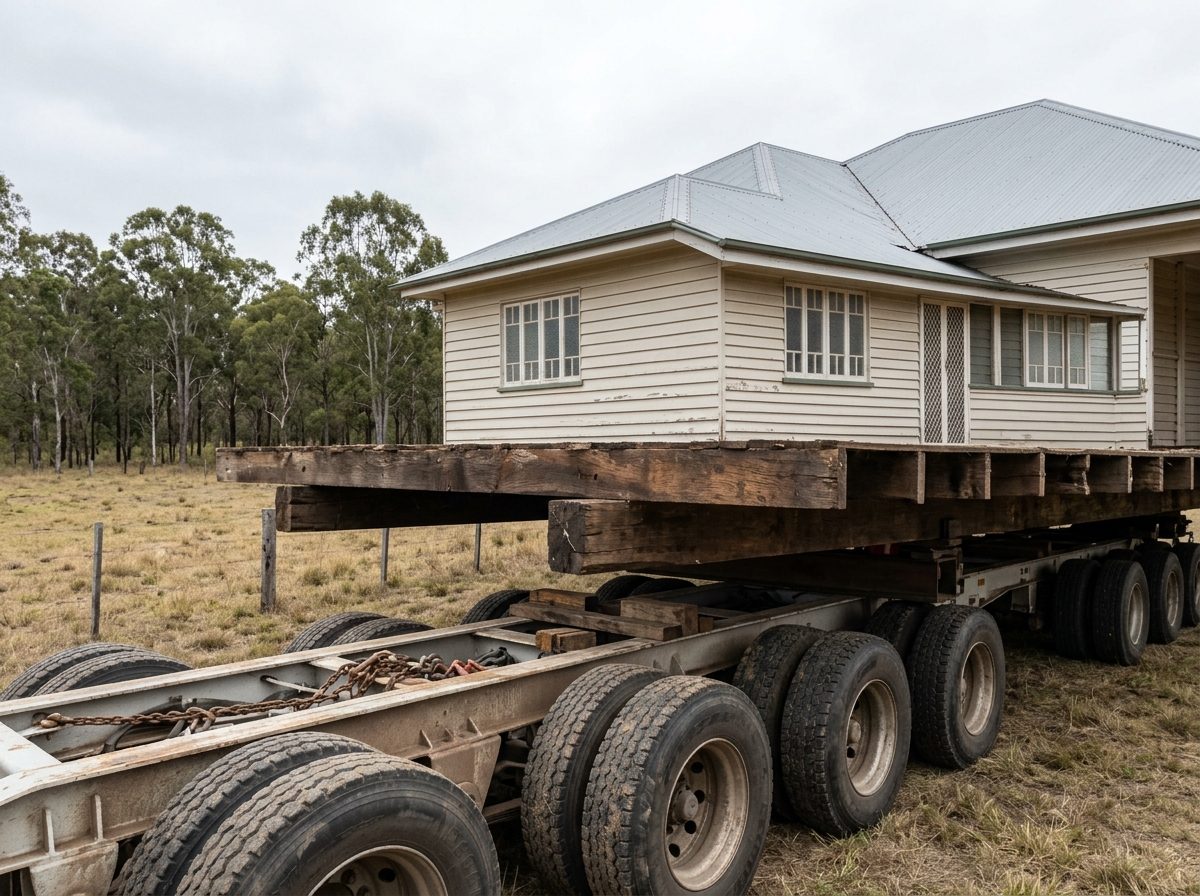
House relocation FAQ
Cost, footings, raising, approvals and what the engineer does.
Read guide →
Guide
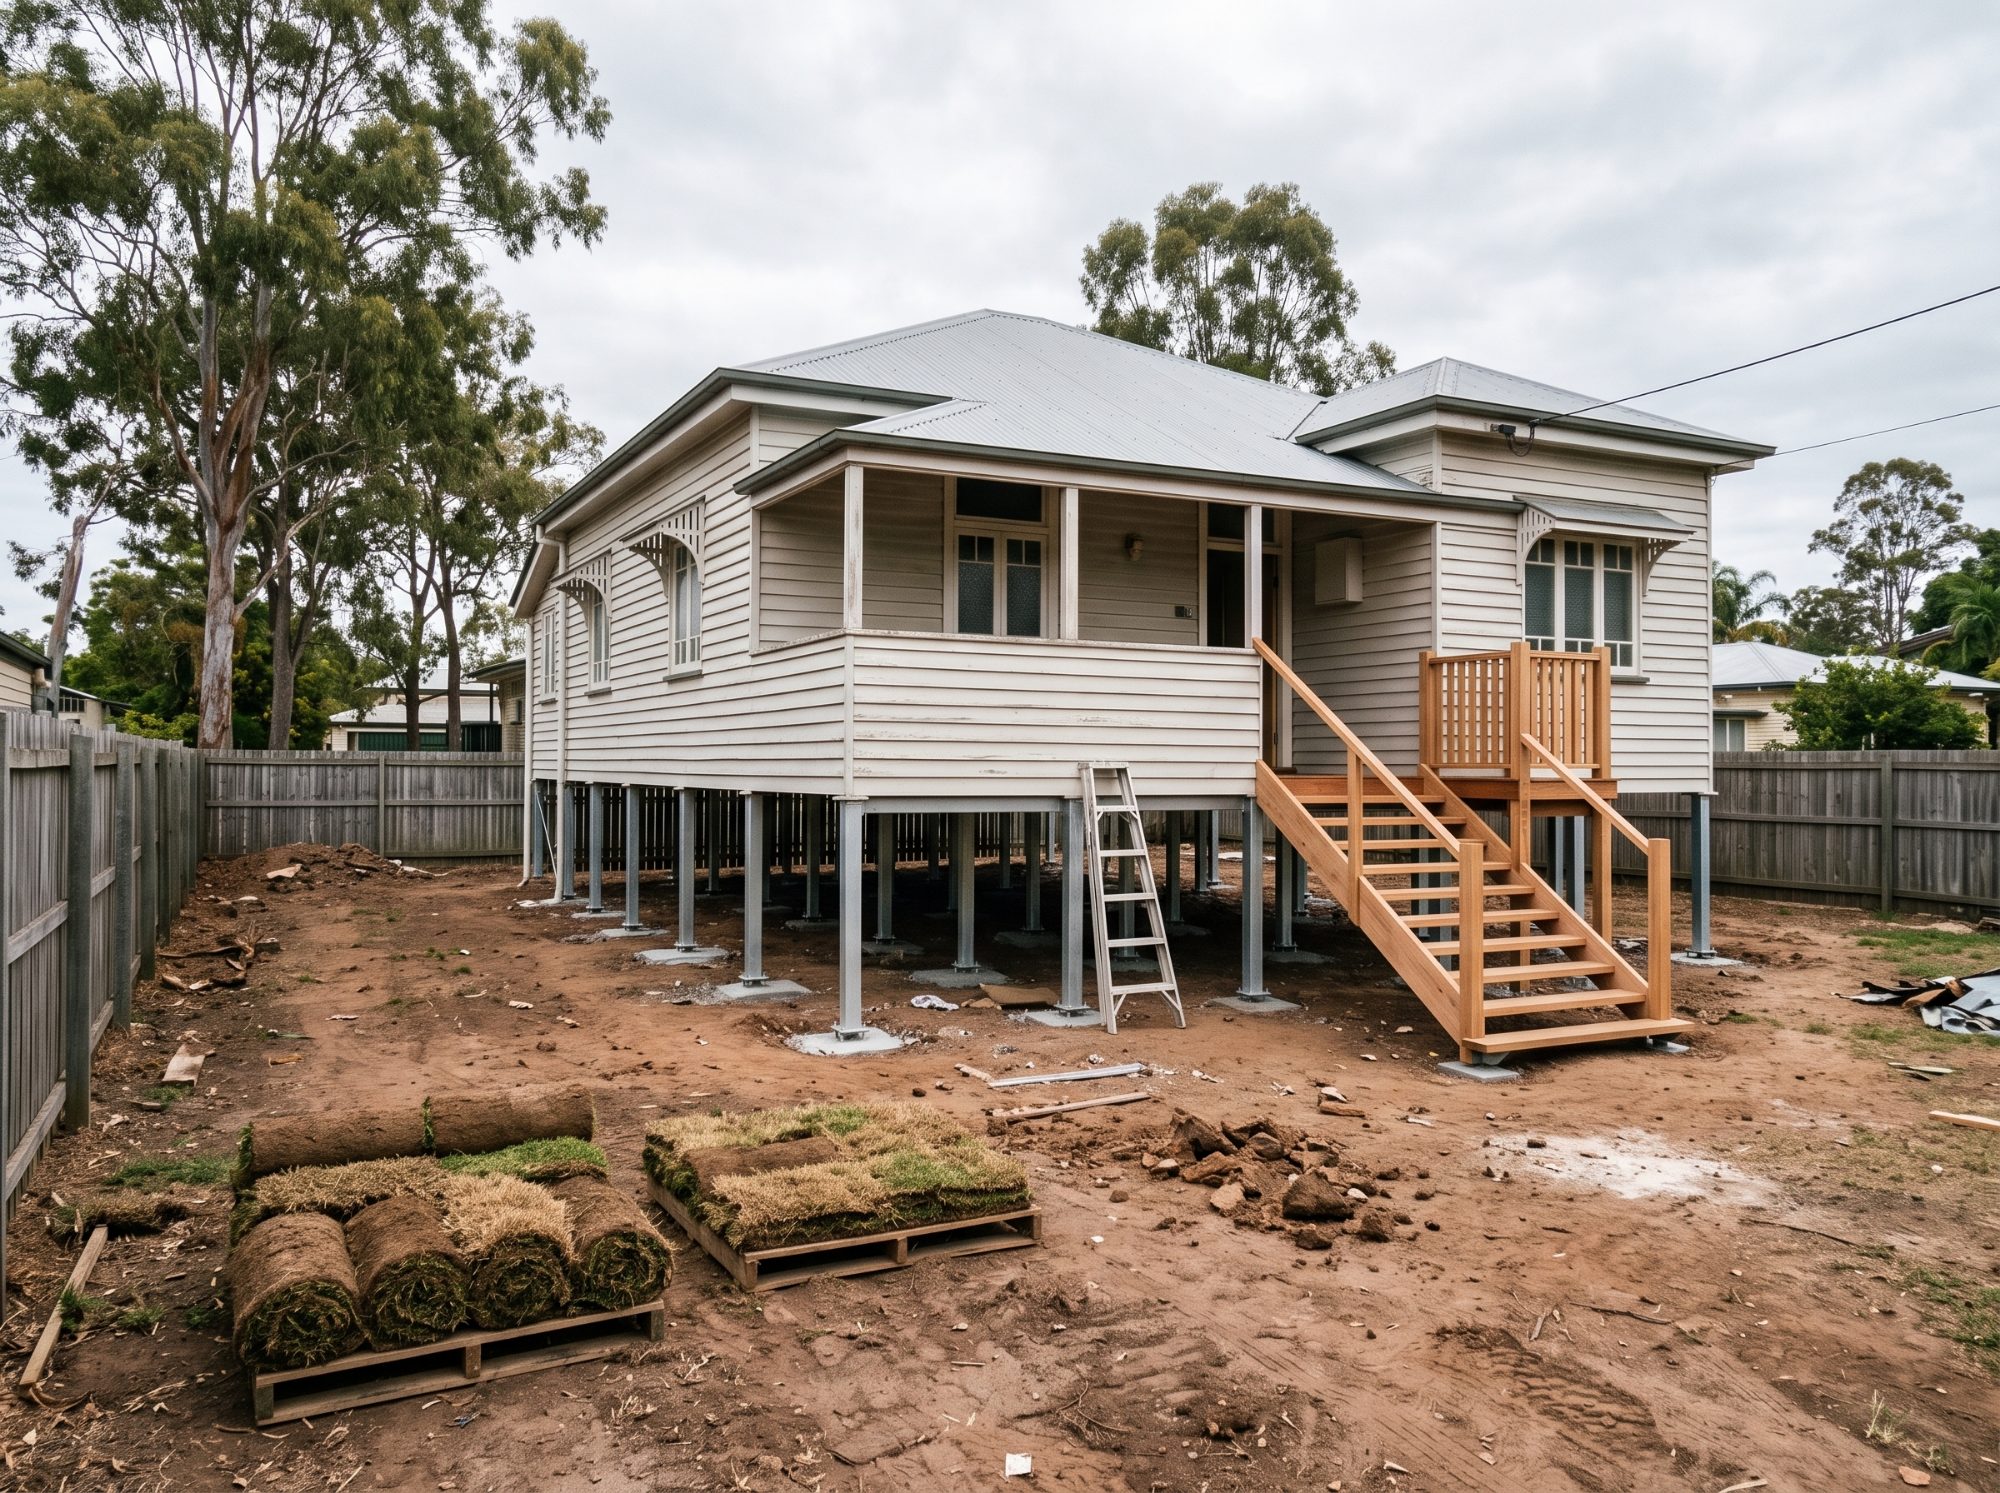
Site and wind classification, explained
The two inputs that drive footing and tie-down cost.
Read guide →
Guide
Tie-down upgrades for relocated homes
The load path, and why each connection needs one detail, not several.
Read guide →
What clients say
We highly recommend Walker Engineering for your upcoming project. Our previous experiences with them have been marked by clear communication and a proactive approach to problem-solving. Walker Engineering has proven to be a dependable partner, and we are confident they will bring the same level of professionalism and expertise to your project.
Send us the plans and the site address
We’ll come back with a scope and an up-front fee.