

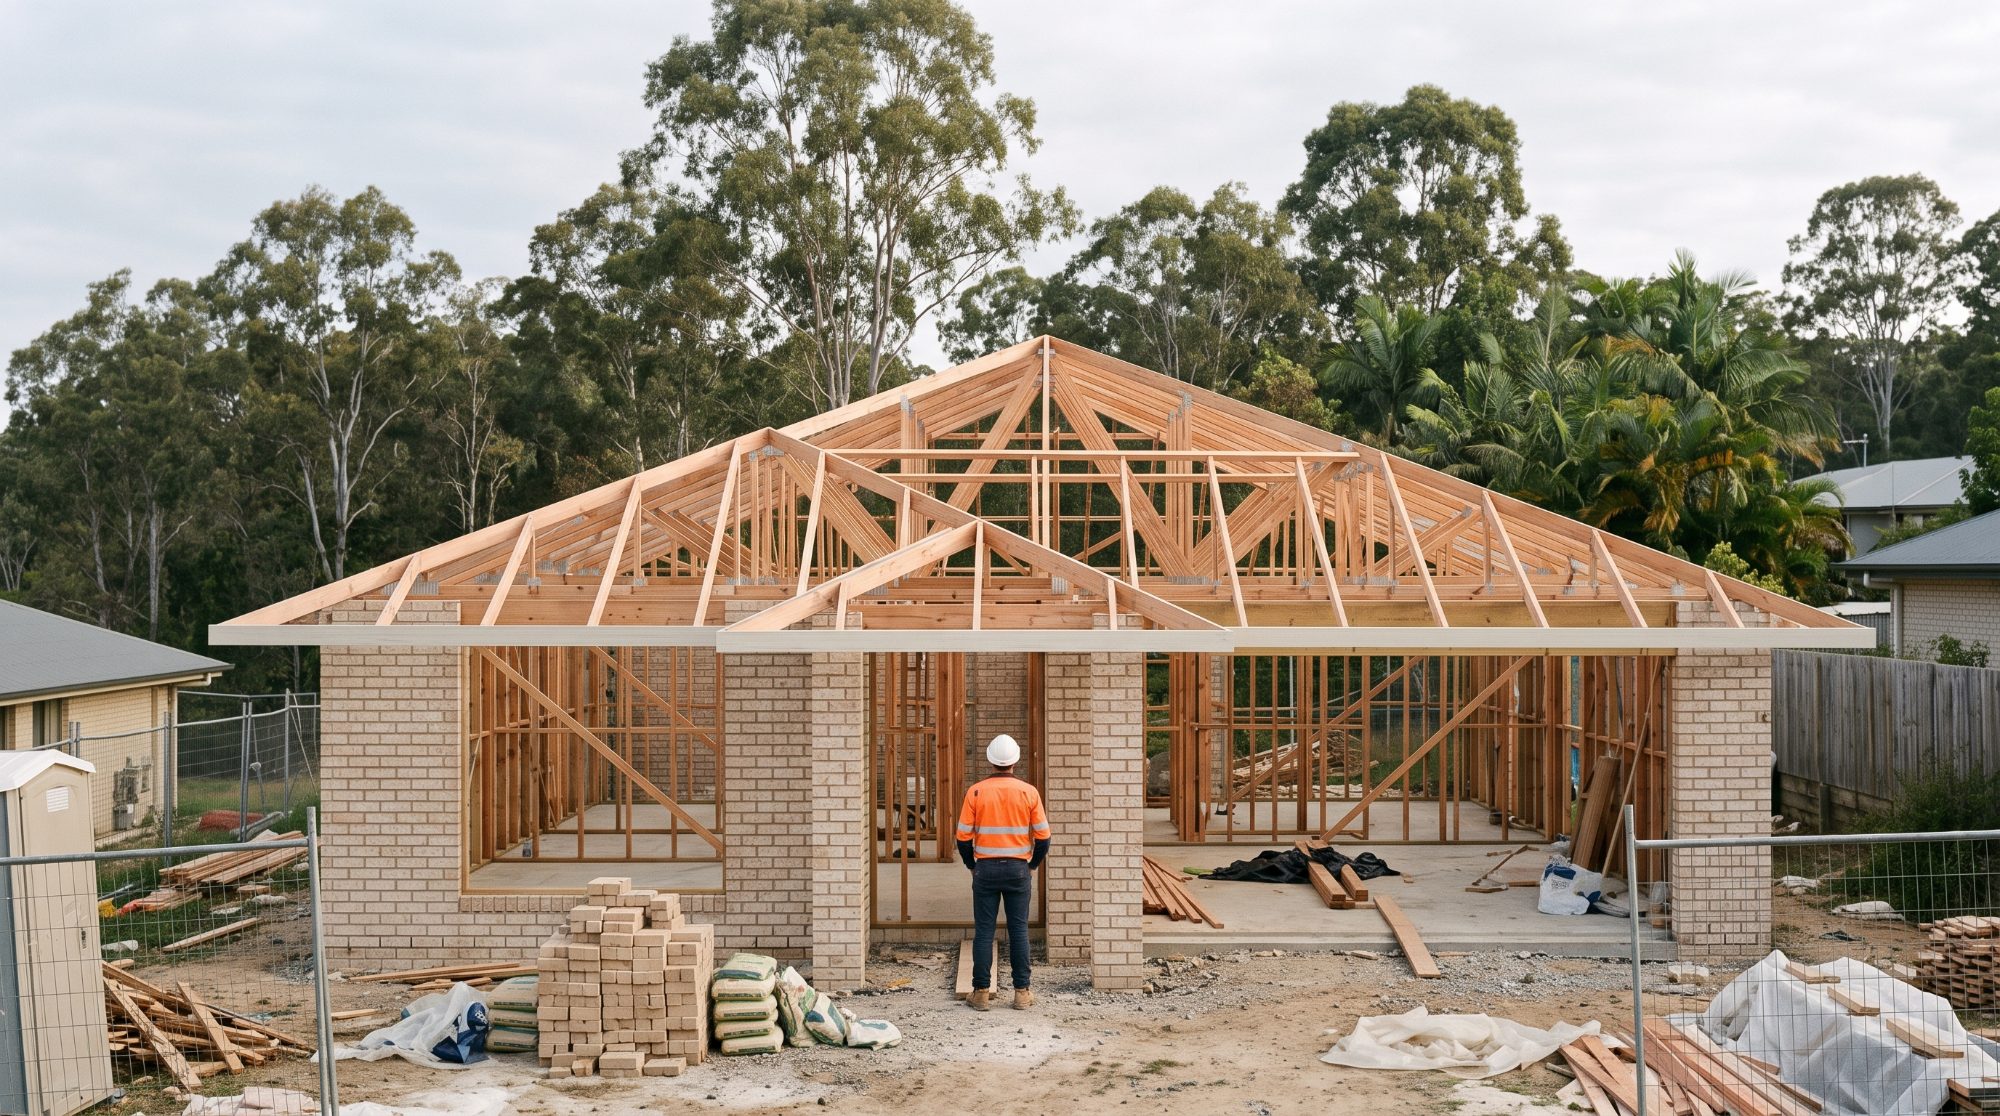
How we work
From quote to final inspection
One office handles the whole job: quote, design, drafting, checking, sign-off and inspections.
The process
Four stages
Quote
Send the site address, plans or photos and what you need. You get a written scope and fee before any work starts.
Design and drafting
We confirm soil and wind classification, design the structure and prepare the drawings and calculations.
Checking and sign-off
Every job is checked before an RPEQ signs it off and we issue Form 15 for approval.
Inspections
We inspect at the stages your certifier needs and issue inspection certificates once the work matches the design.
What we need from you
- Site address
- Architectural plans or sketches
- Soil test and survey, where they exist
- Photos of any existing structure
- Who the builder and certifier are, if appointed
- Your approval and construction dates
Missing something? Send what you have. We’ll tell you what else is needed and can arrange soil testing.
Working with builders, designers and certifiers
Architects set the form, builders set what can be built, and we make the structure work within both. We coordinate the structural drawings with the architectural set and answer builder and certifier questions directly.
Inspections are made at agreed stages. They are not continuous supervision. If site conditions differ from the drawings, or a change is proposed on site, call us before that part of the work goes ahead.
Fees
Every job starts with a written fee for a defined scope. Extra work, such as redesign after plan changes or extra site visits, is quoted before we do it.
Send us the plans and the site address
We’ll come back with a scope and an up-front fee.