


Renovations
Renovation, extension and house raising engineering
Structural design for changes to existing homes, from a single wall removal to raising and building under a Queenslander.
Who we work with
Renovation builders, building designers, architects and owner builders.
What the engineering covers
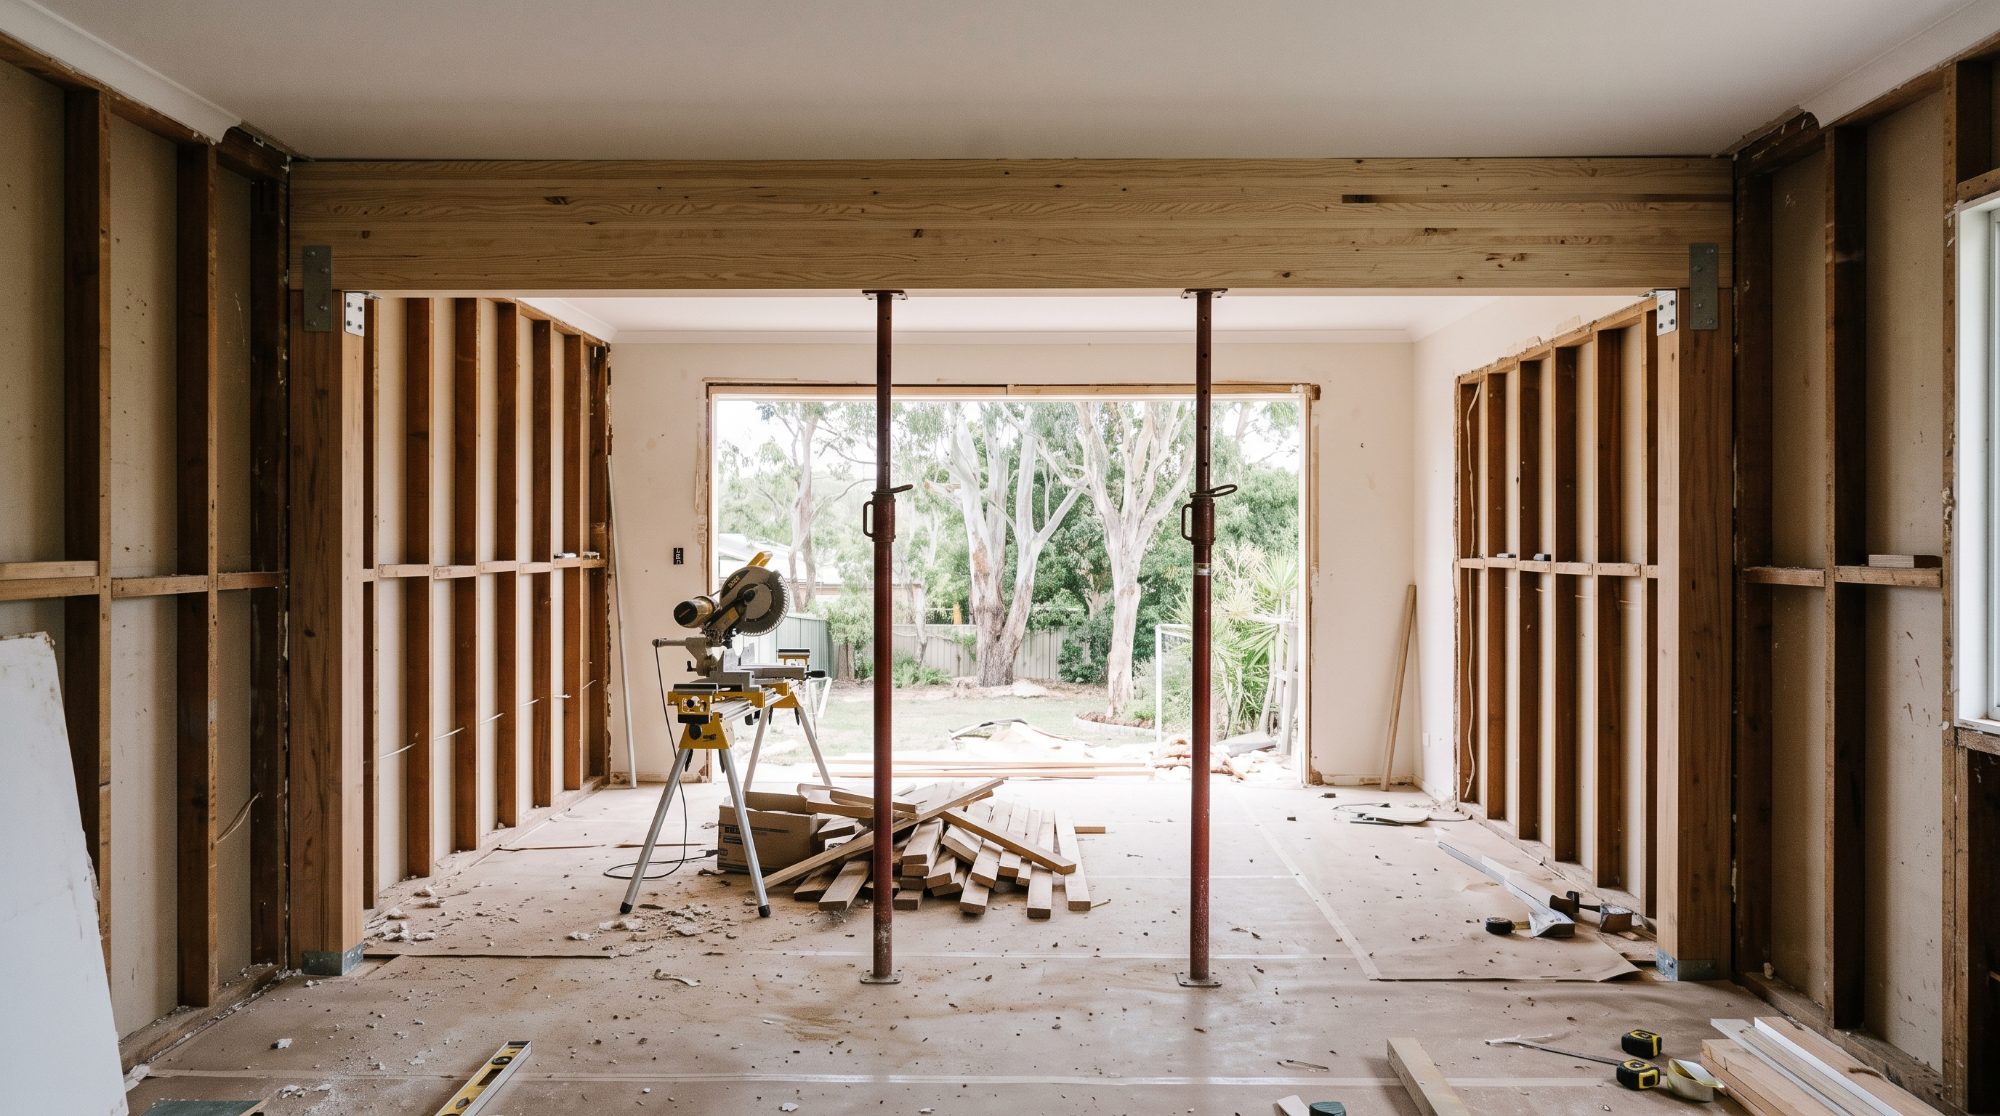
- Load-bearing wall removals, new openings and the beams that replace them
- Raising a house, new posts and footings, and building in underneath
- Ground-floor extensions and upper-storey additions
- Checking whether existing footings and framing can take new loads
- Fixes for problems found during demolition, such as rotted framing or inadequate footings
- Drawings, calculations and Form 15 for approval, and inspections during construction
Existing buildings need checking first
Every renovation starts with a building nobody designed for the change you’re making. We check the load paths in the existing structure first, so the new work is designed around what is actually there.
In this service
What we cover


Renovation, extension and house raising engineering project photography


Send us the plans and the site address
We’ll come back with a scope and an up-front fee.