

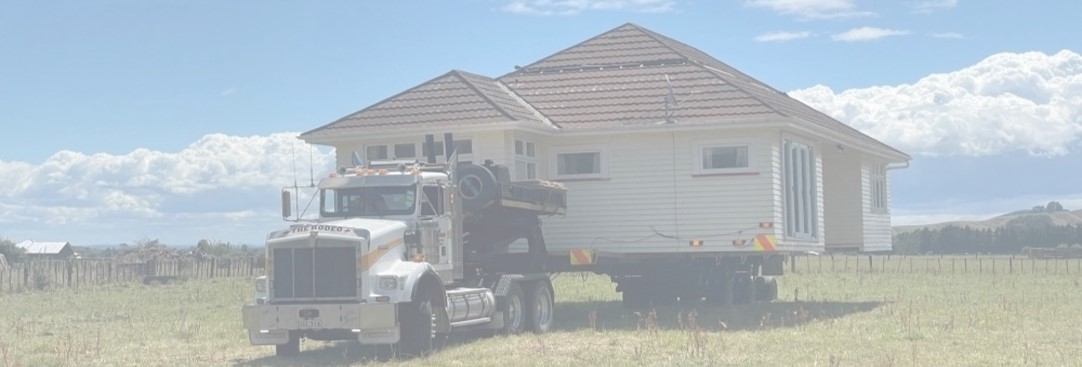
House relocations
House relocation engineering
Footing, subfloor, bracing and tie-down design for relocated homes, and the Form 15 and inspections your certifier needs.
Who we work with
House removal and relocation contractors, builders and owner builders, on established and new homes, from a single Queenslander to repeat work across several lots.
What the engineering covers
- A condition check of the house before it moves, and any strengthening it needs
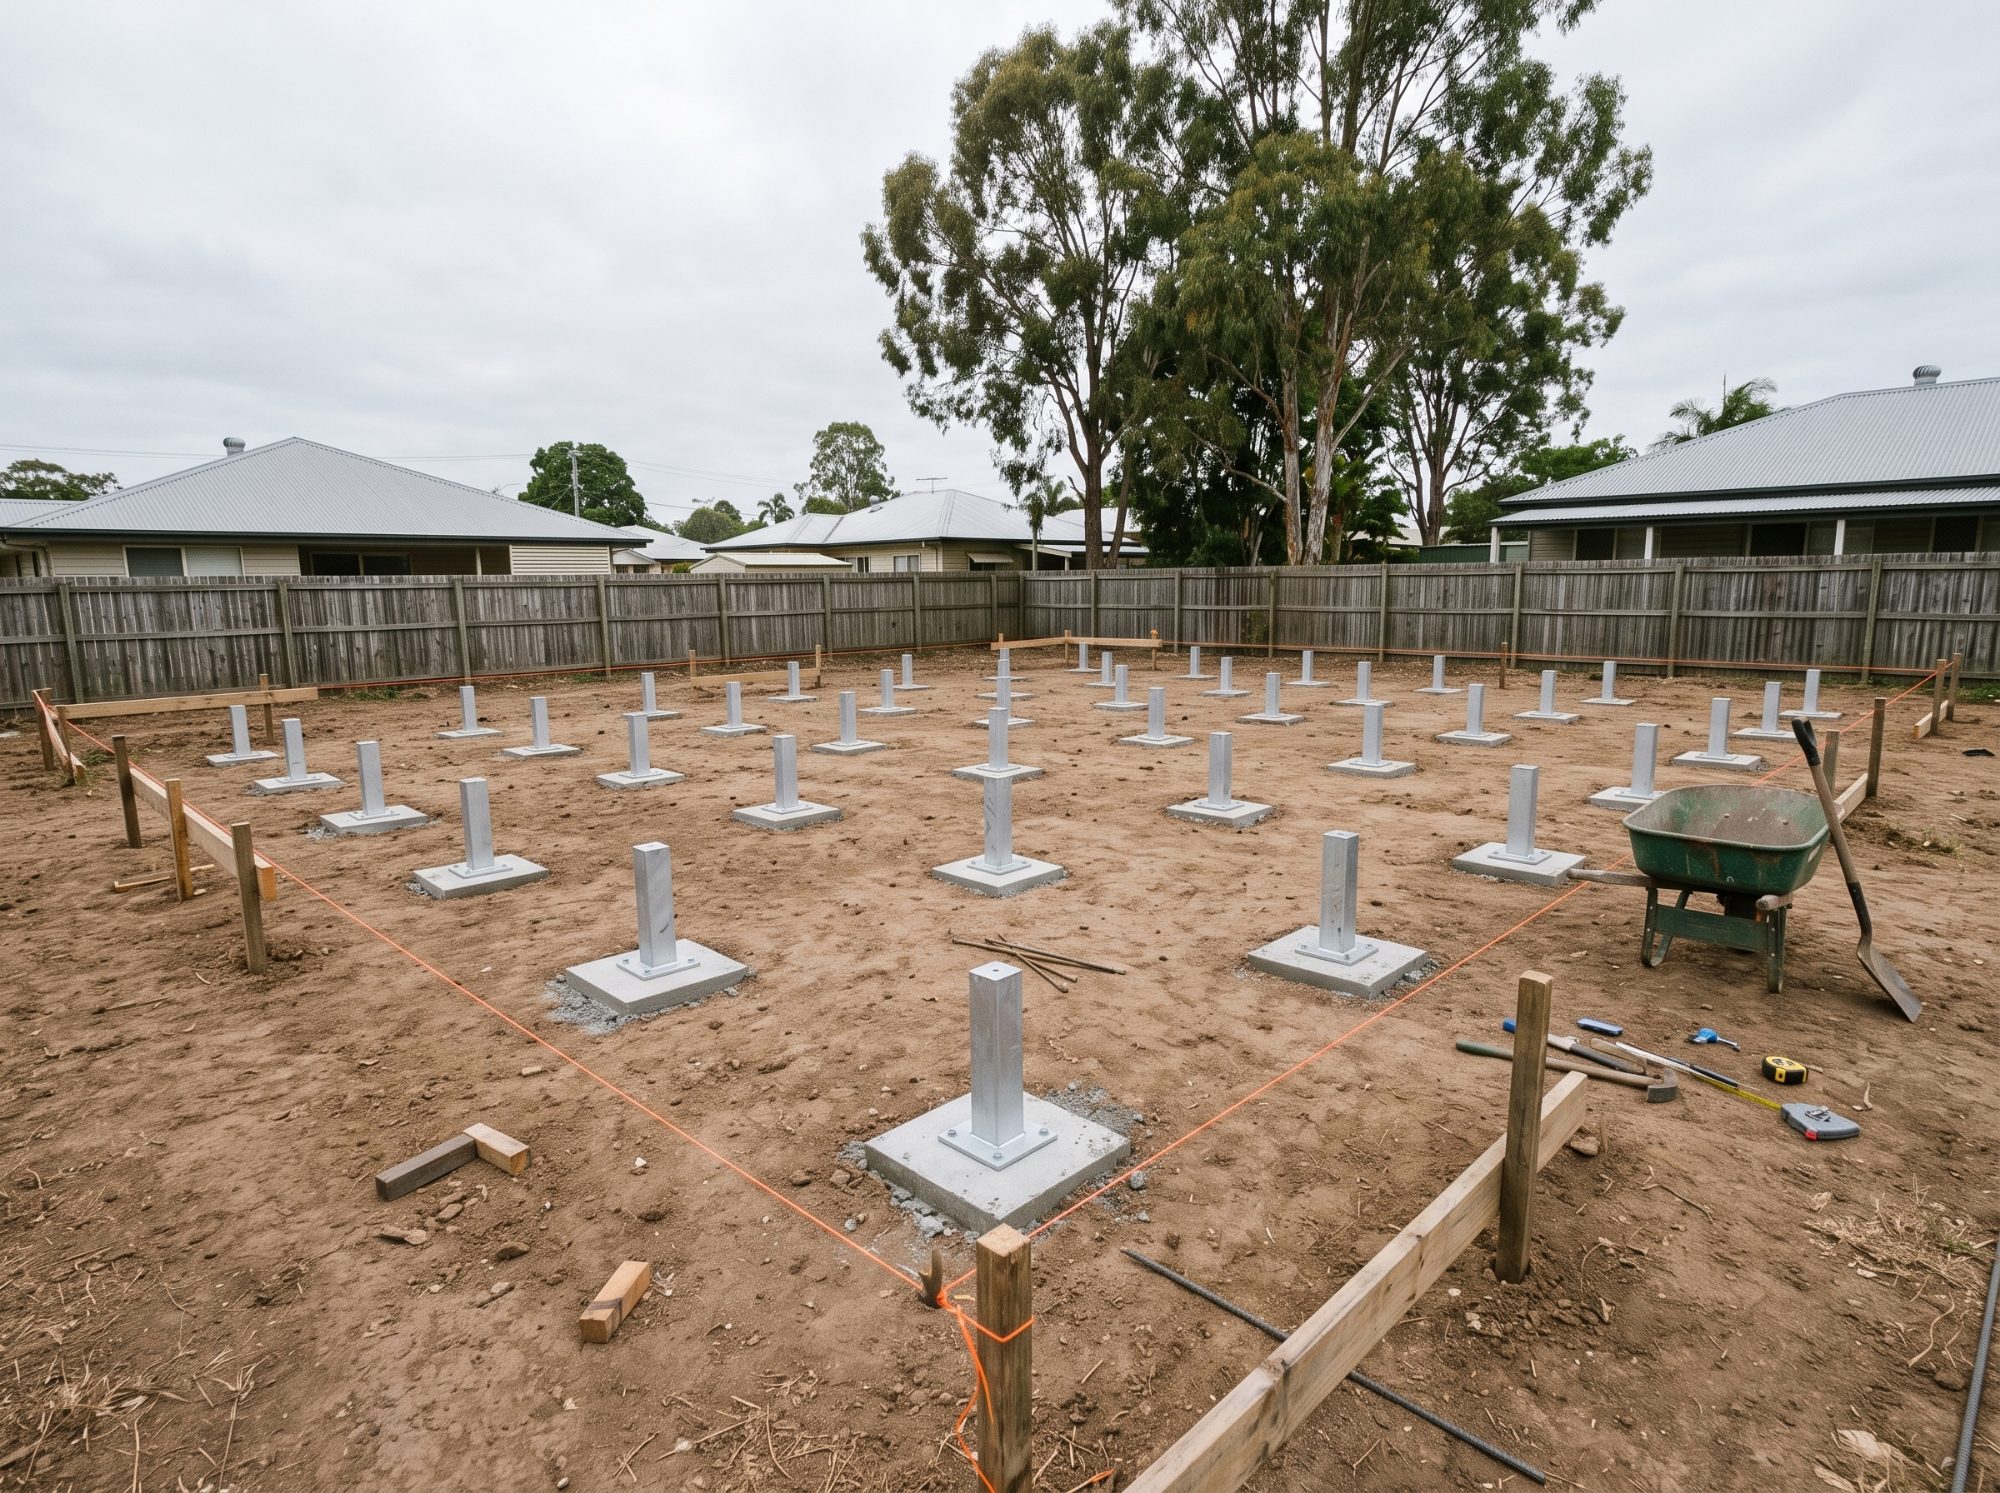
- Footing and stump design for the new site’s soil classification
- Subfloor, bracing and tie-down design for the new wind classification and floor height
- Connection details where a home arrives in sections
- Drawings, calculations and Form 15 for building approval
- Inspections during set-down and re-stumping
Why the new site changes the design
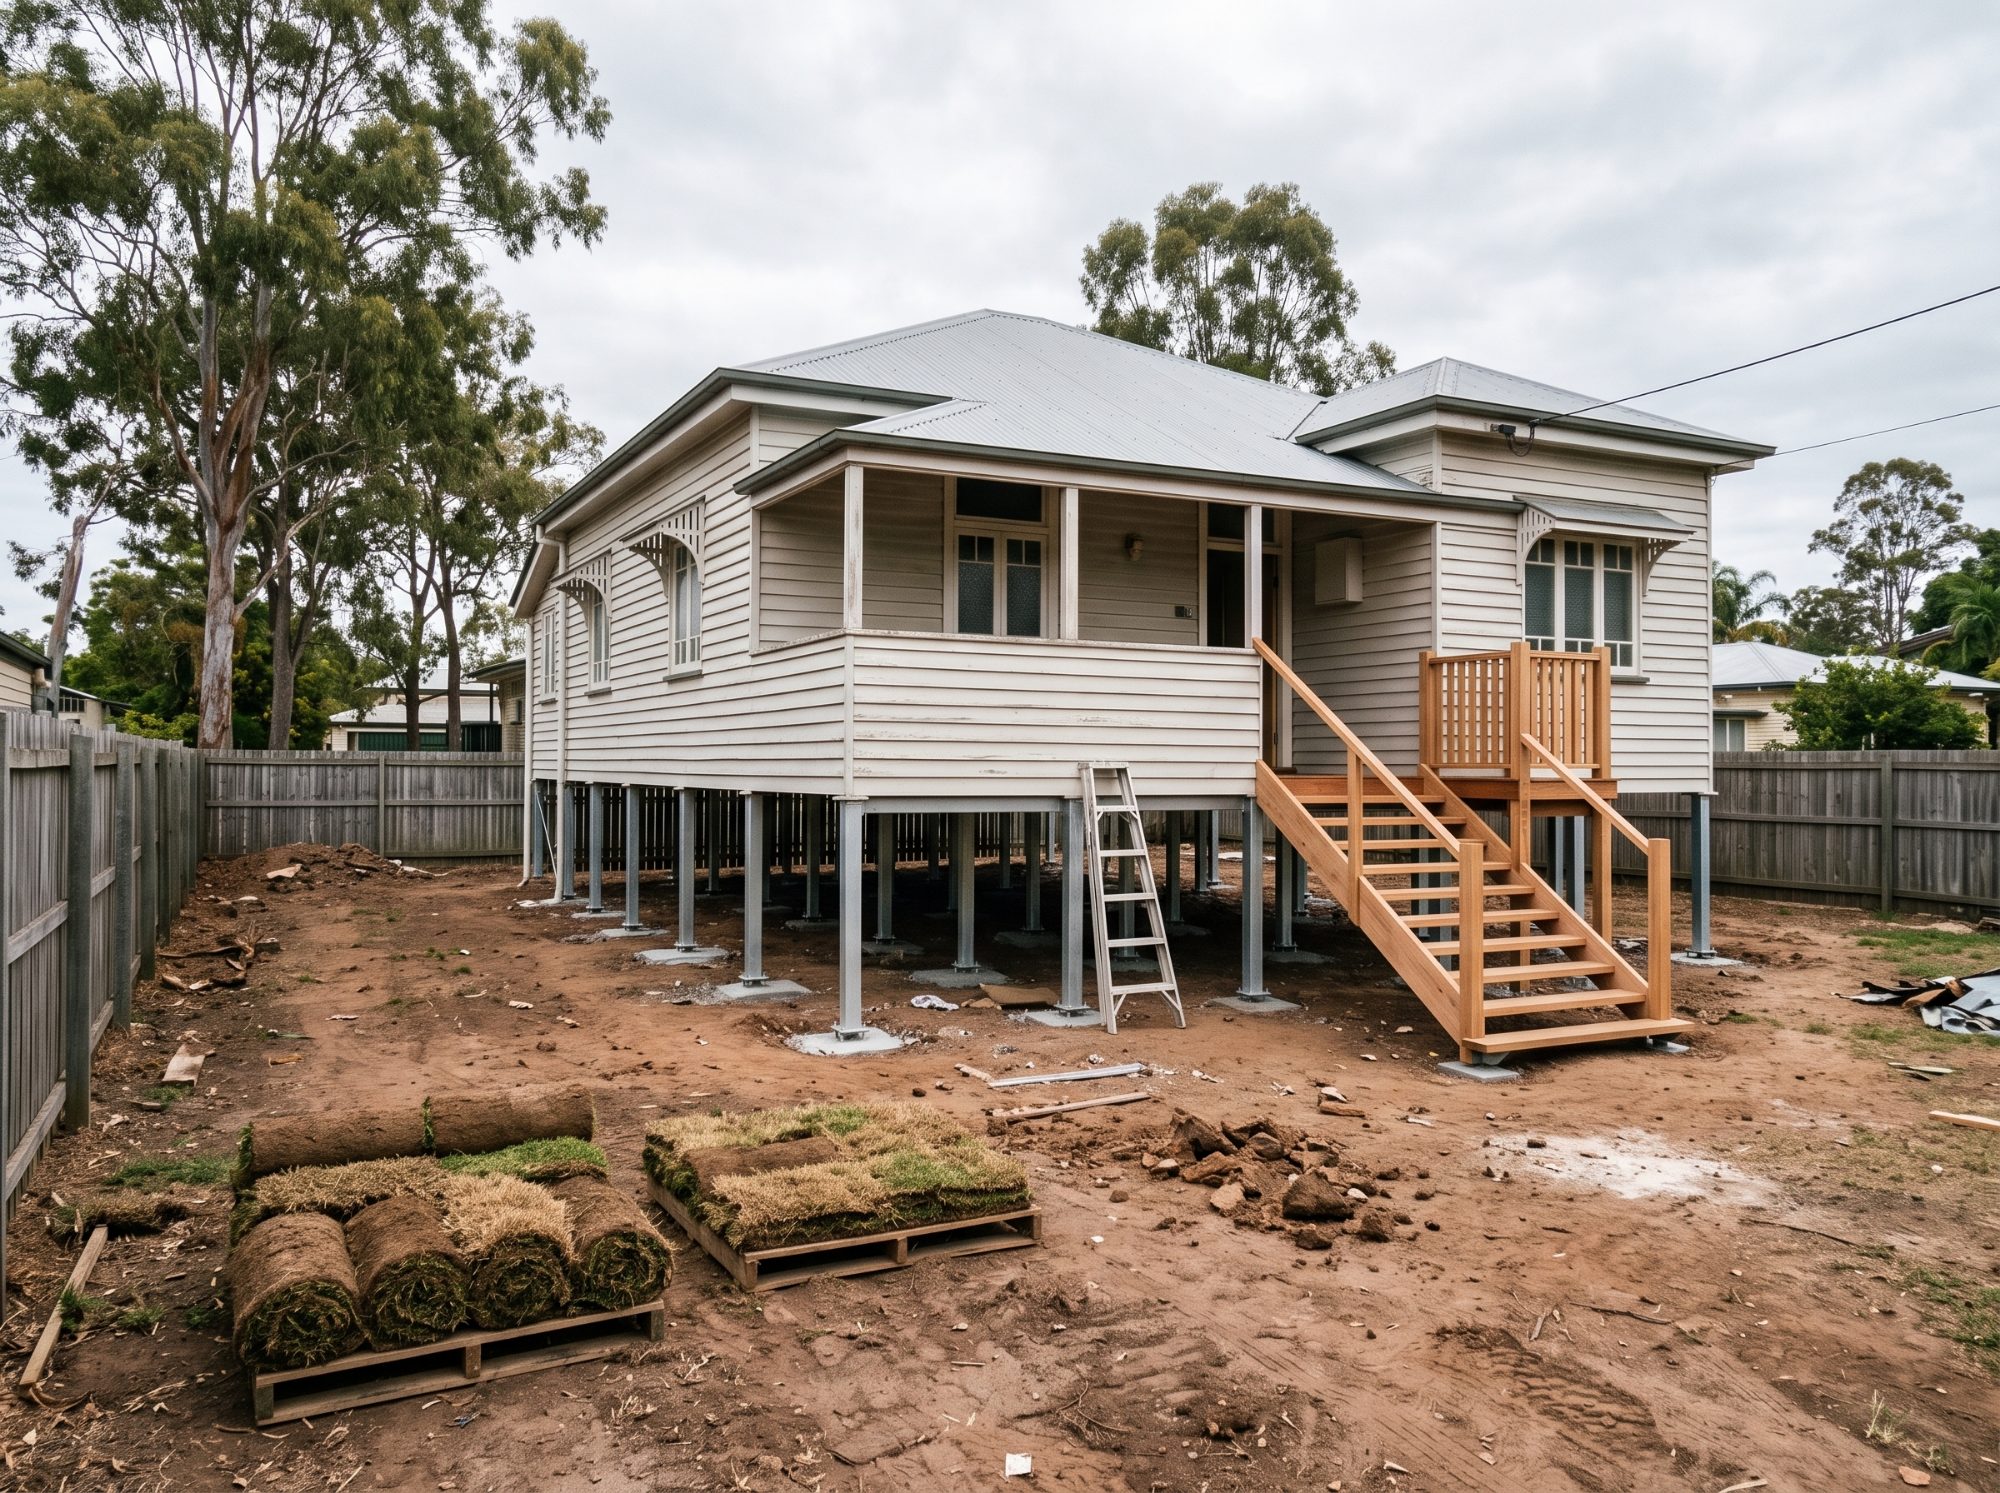
The house was built for the ground and wind at its old address. The new site will have its own soil classification and wind classification, and often a different floor height. Raise a house and the same wind acts through a longer lever, so posts, bracing and footings are designed for where the house is going, not where it has been.
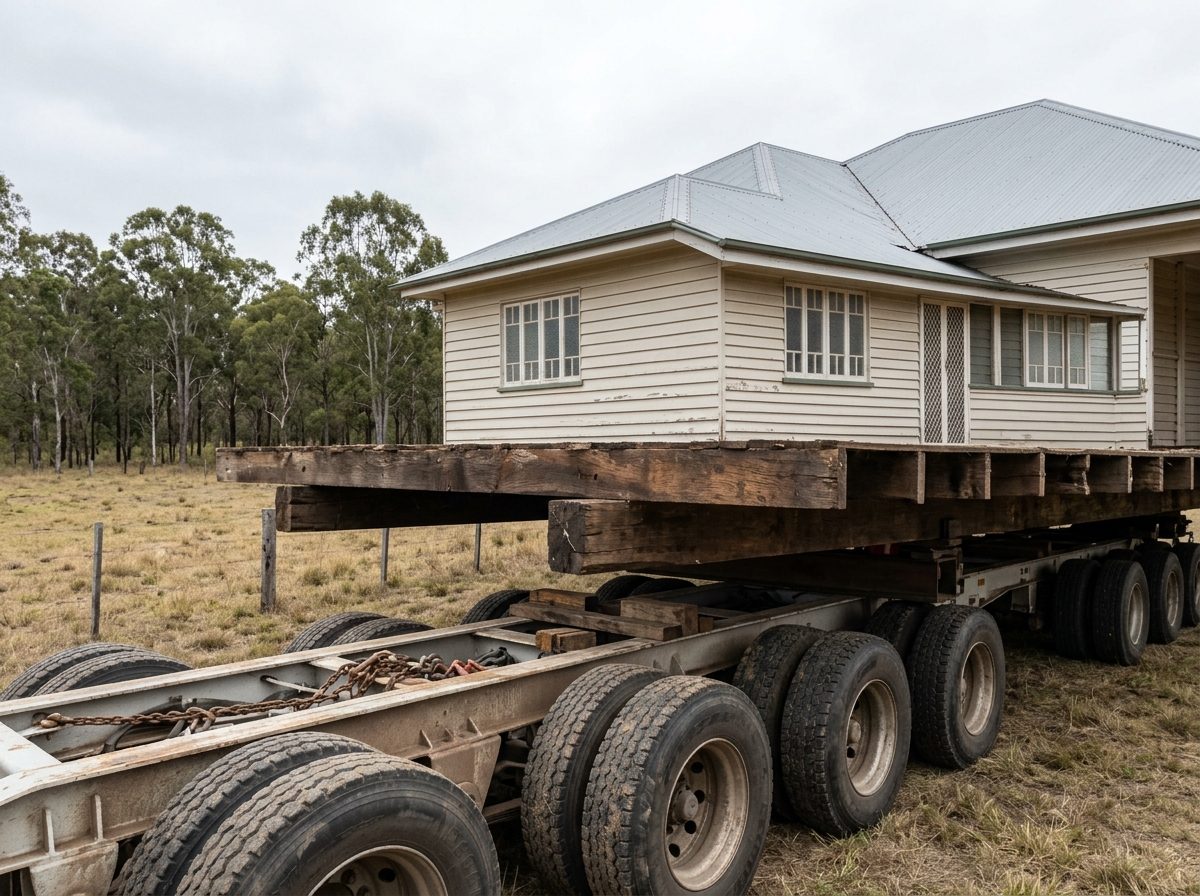
In this service
What we cover
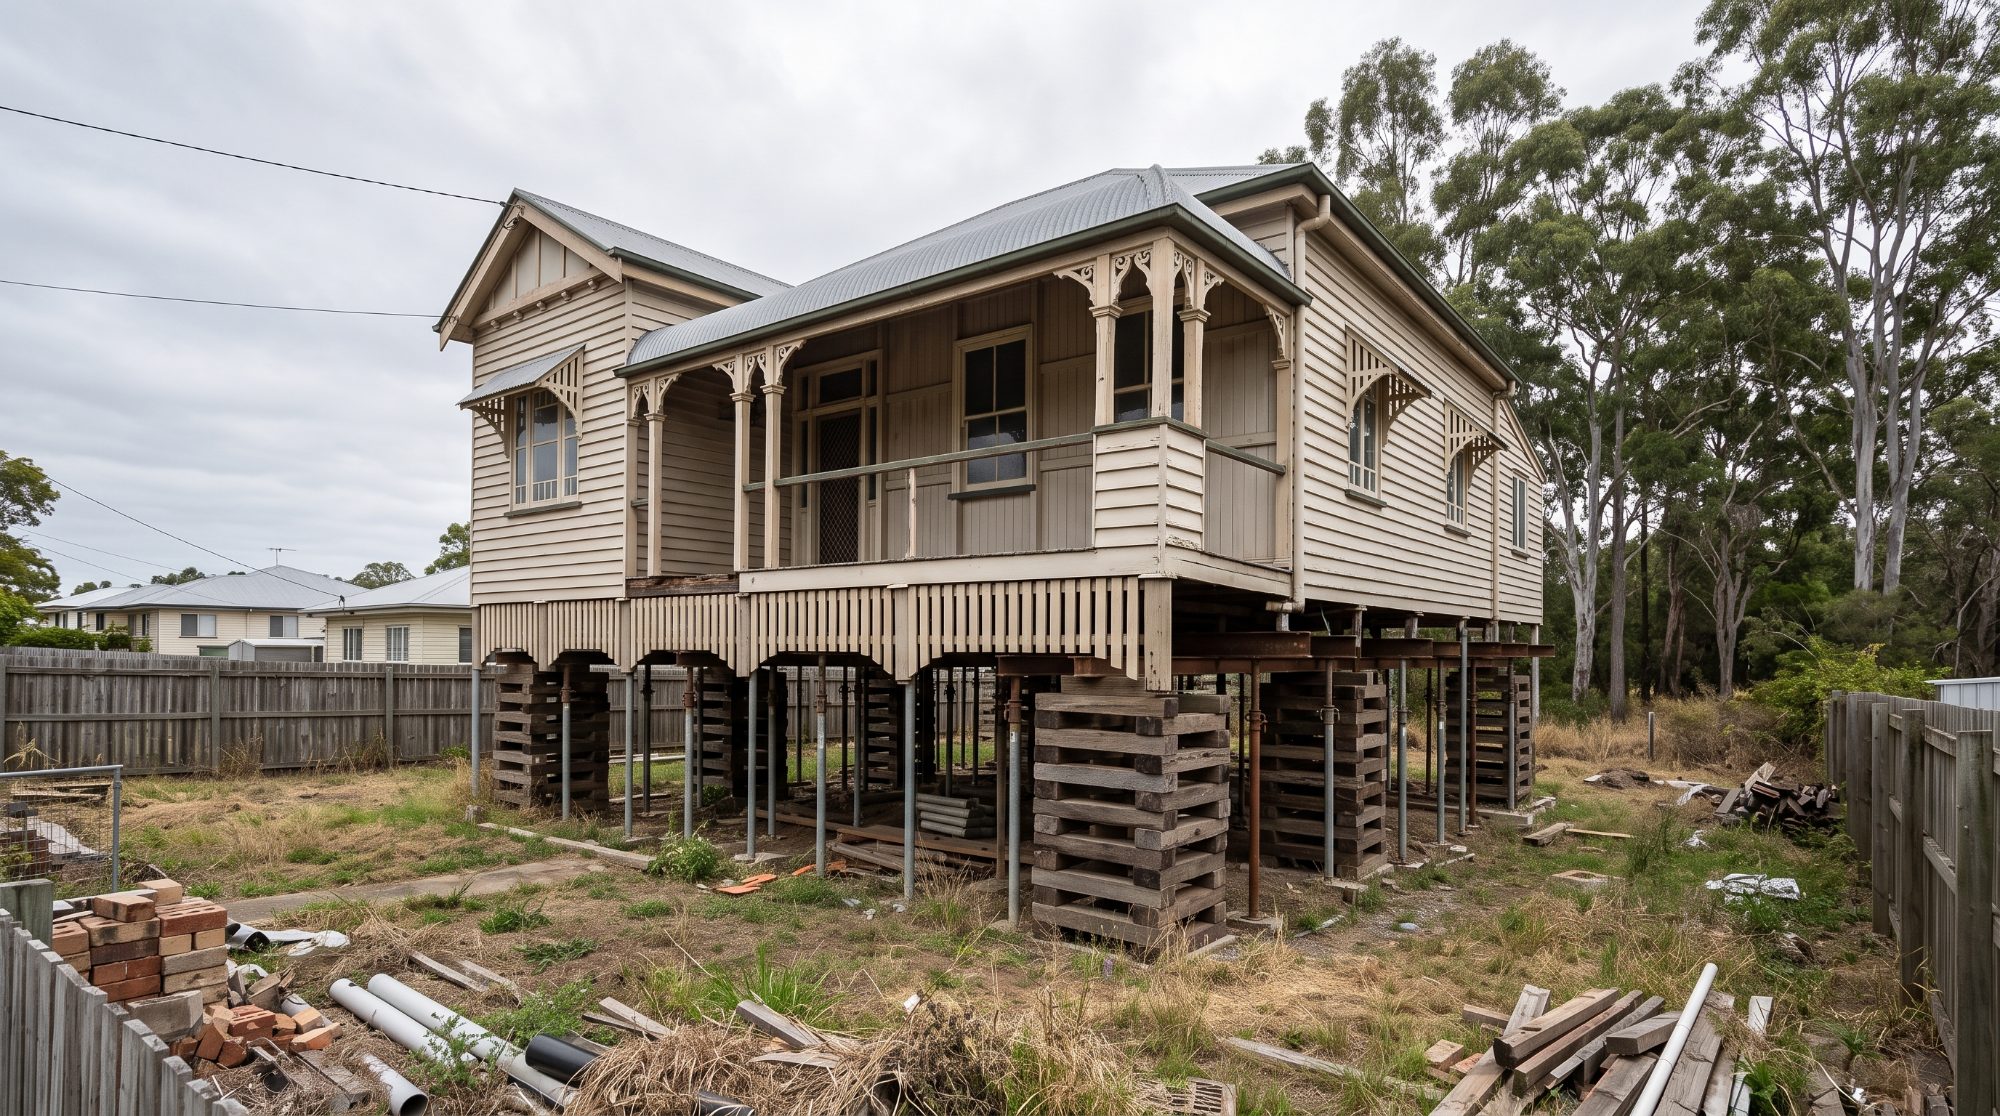
House relocations
Existing House Relocations
Moving an established home to a new site.
Read more →
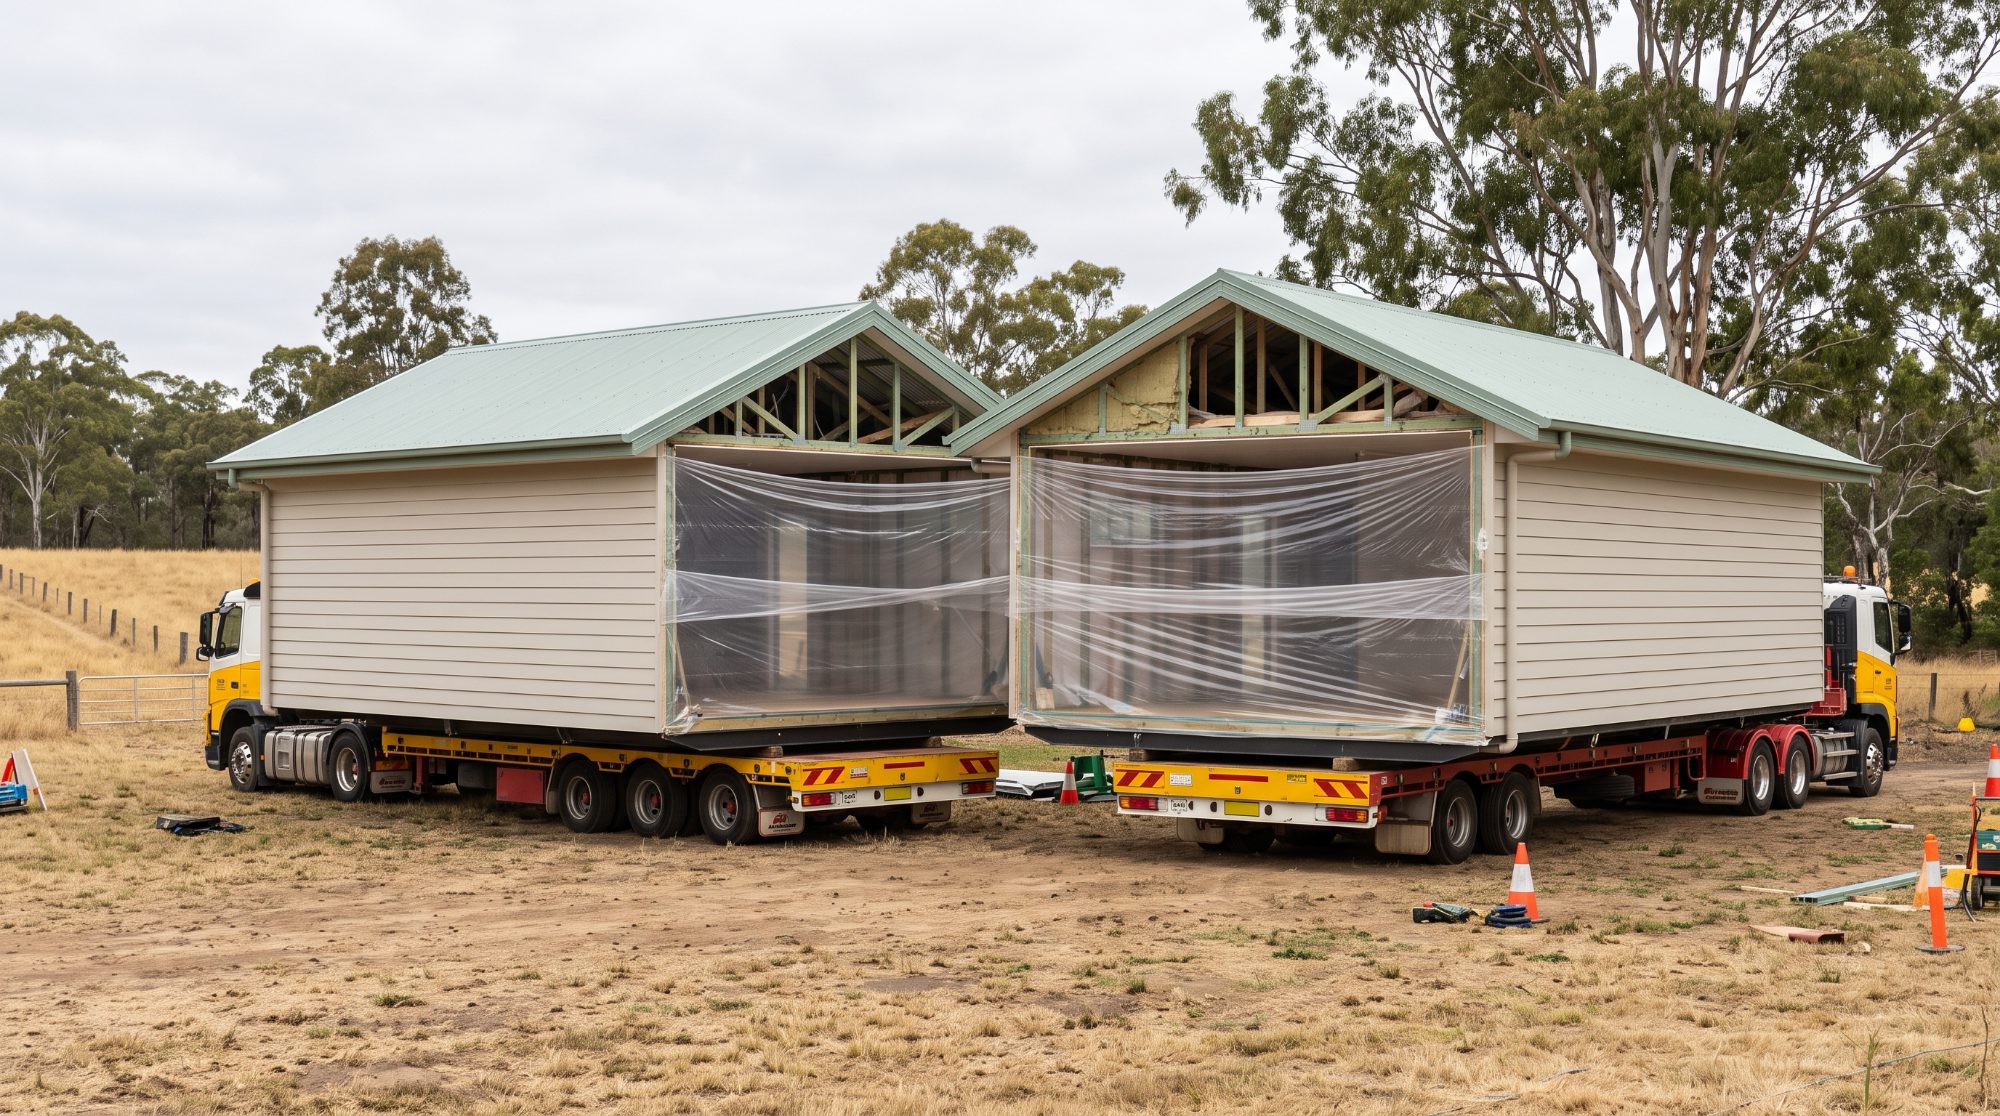
House relocations
New House Relocations
New transportable and relocatable homes delivered to a block.
Read more →
House relocations
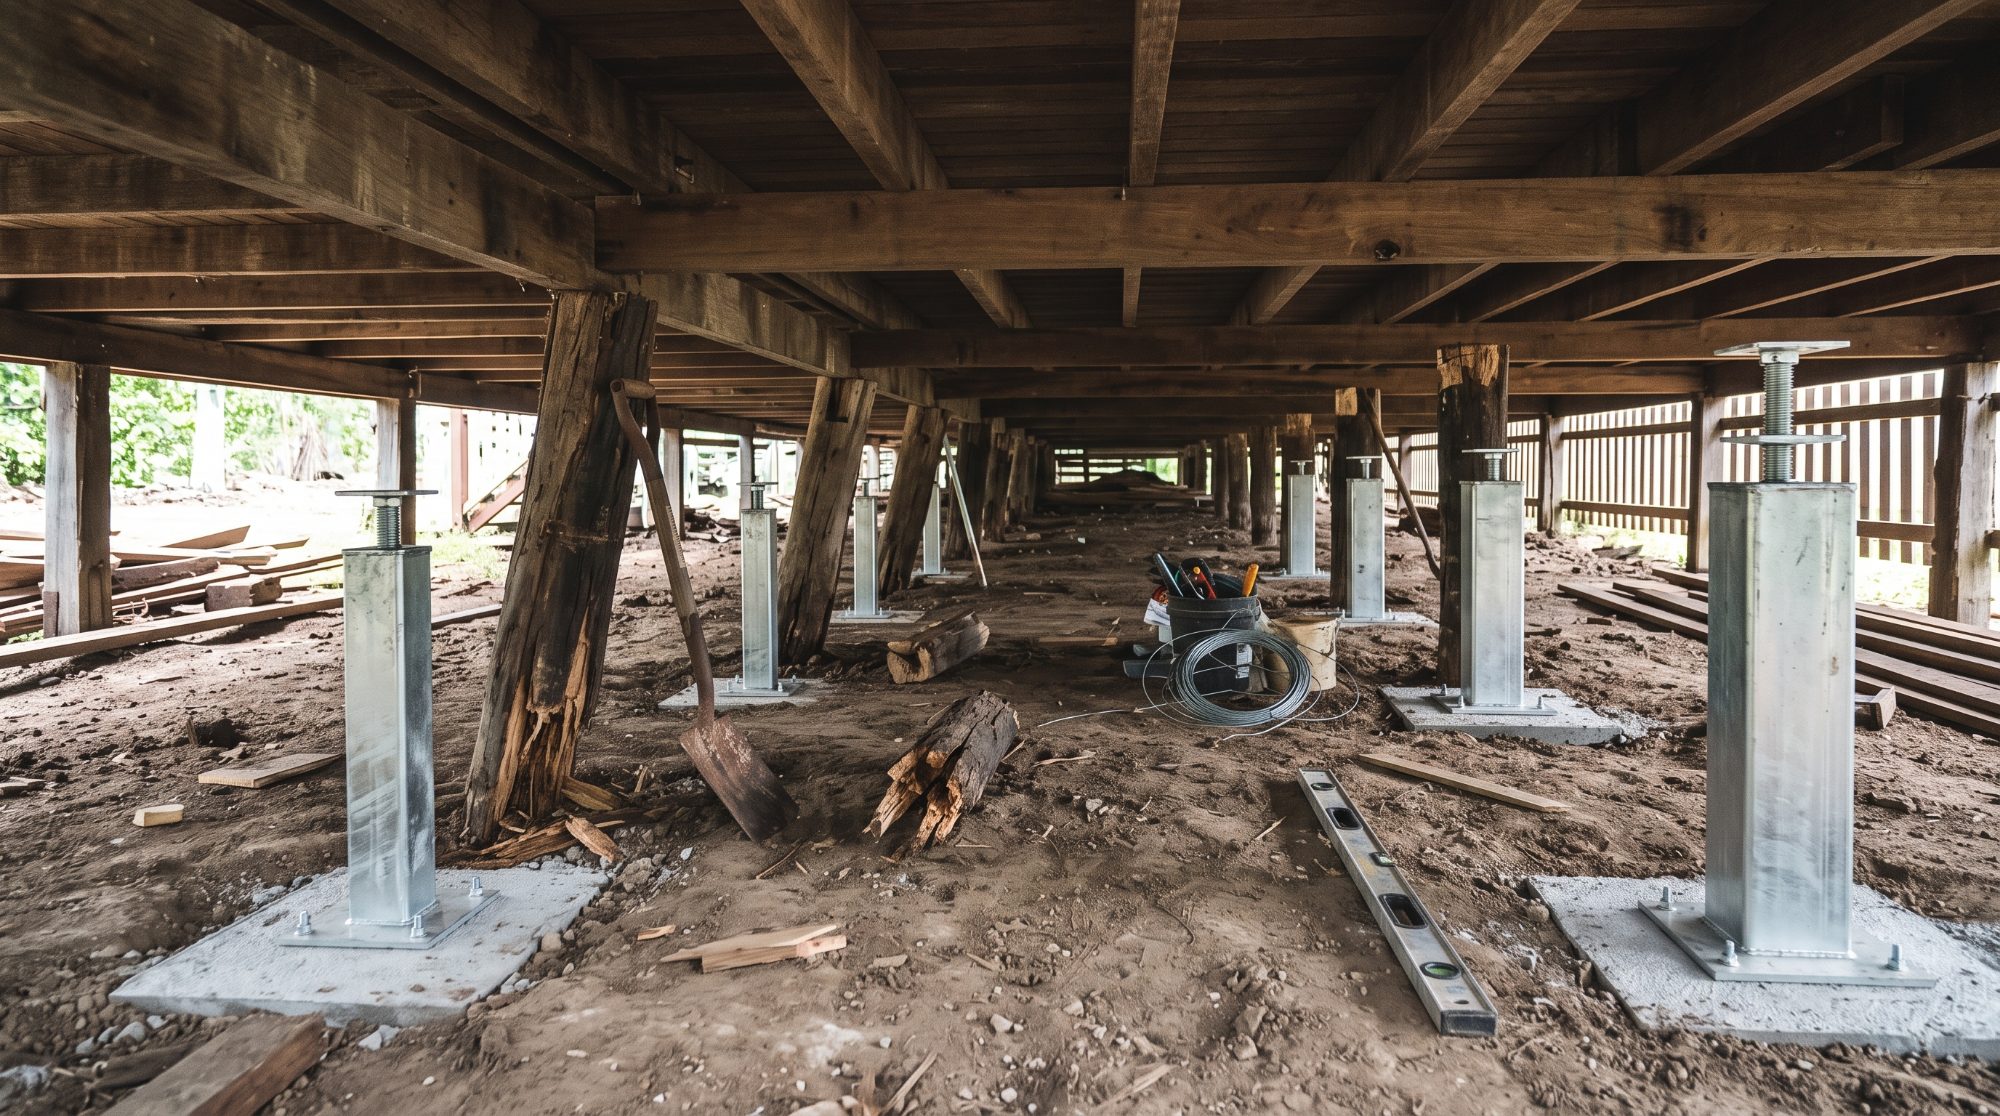
Re-stumping & Underpinning
Older homes with failing stumps, footings or settlement.
Read more →
What we need to quote
- Site address of the new lot
- Photos or plans of the house
- Proposed floor height
- Soil test, if you have one
- The relocation contractor’s details, if one is engaged
Relocating as an owner builder? Start with the House Relocation FAQ.
House relocation engineering project photography
Send us the plans and the site address
We’ll come back with a scope and an up-front fee.