

New homes
Architect-designed homes
For architects, building designers and builders on one-off homes.
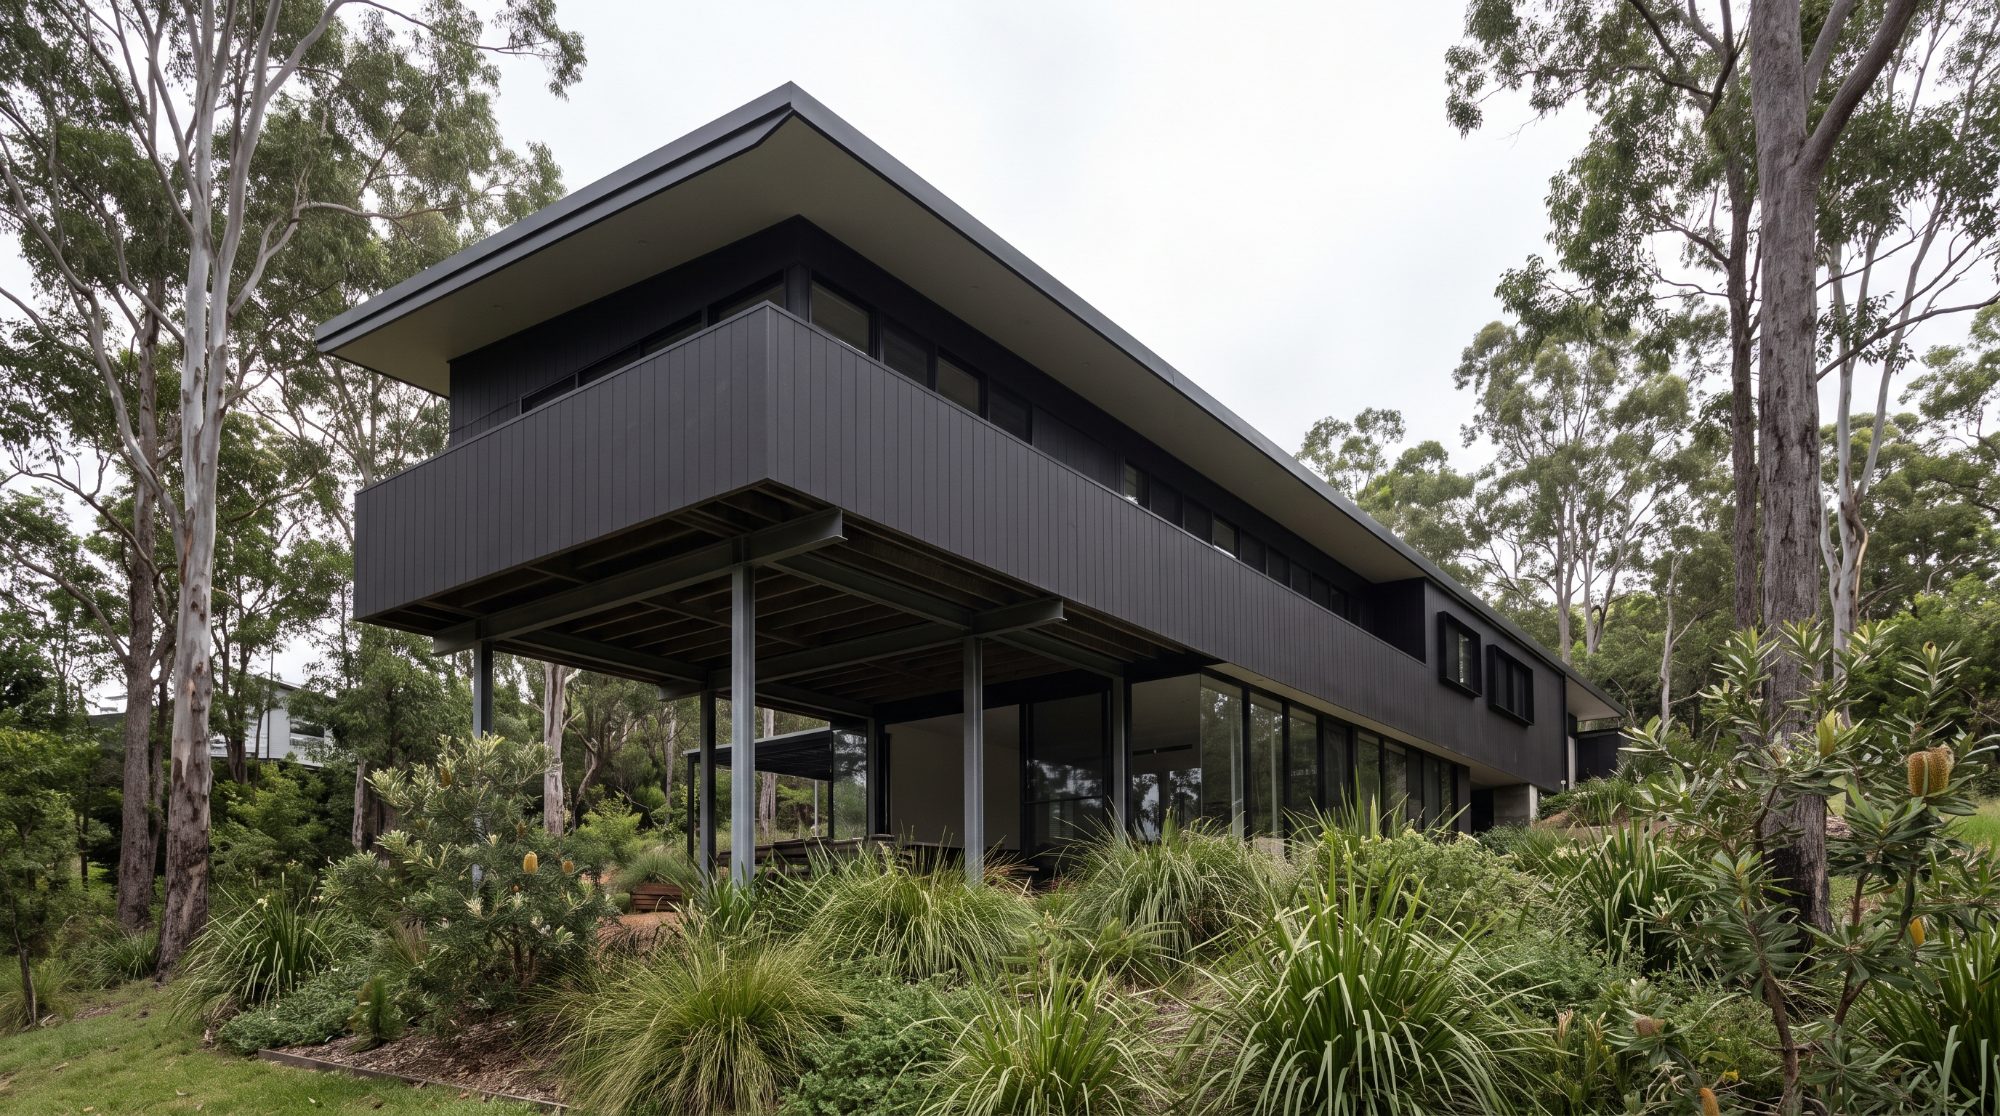
One-off homes need one-off structures
The long spans, cantilevers and wide openings that make an architectural design worth building are the same features that put it outside the standard framing tables. That is where the structural design earns its fee.
What we do
We work alongside the architect and builder to find a structural system that keeps the design intent and can be built for a reasonable cost. We choose and size the beams, columns, frames and footings, and detail how they connect.
What you receive
A structural scheme coordinated with the architectural drawings, footing and slab design to the site classification, steel and timber member schedules, connection details, and the documentation your approval needs.
Common questions
Frequently asked
How do you work with the architect?
We coordinate the structural scheme with the architectural drawings, flag where the design will be expensive to build, and suggest alternatives that keep the design intent.
When should the engineer get involved?
As early as the scheme allows. Long spans, cantilevers and big openings are far cheaper to resolve on a concept drawing than after the design is fixed.
Send us the plans and the site address
We’ll come back with a scope and an up-front fee.