

House relocations
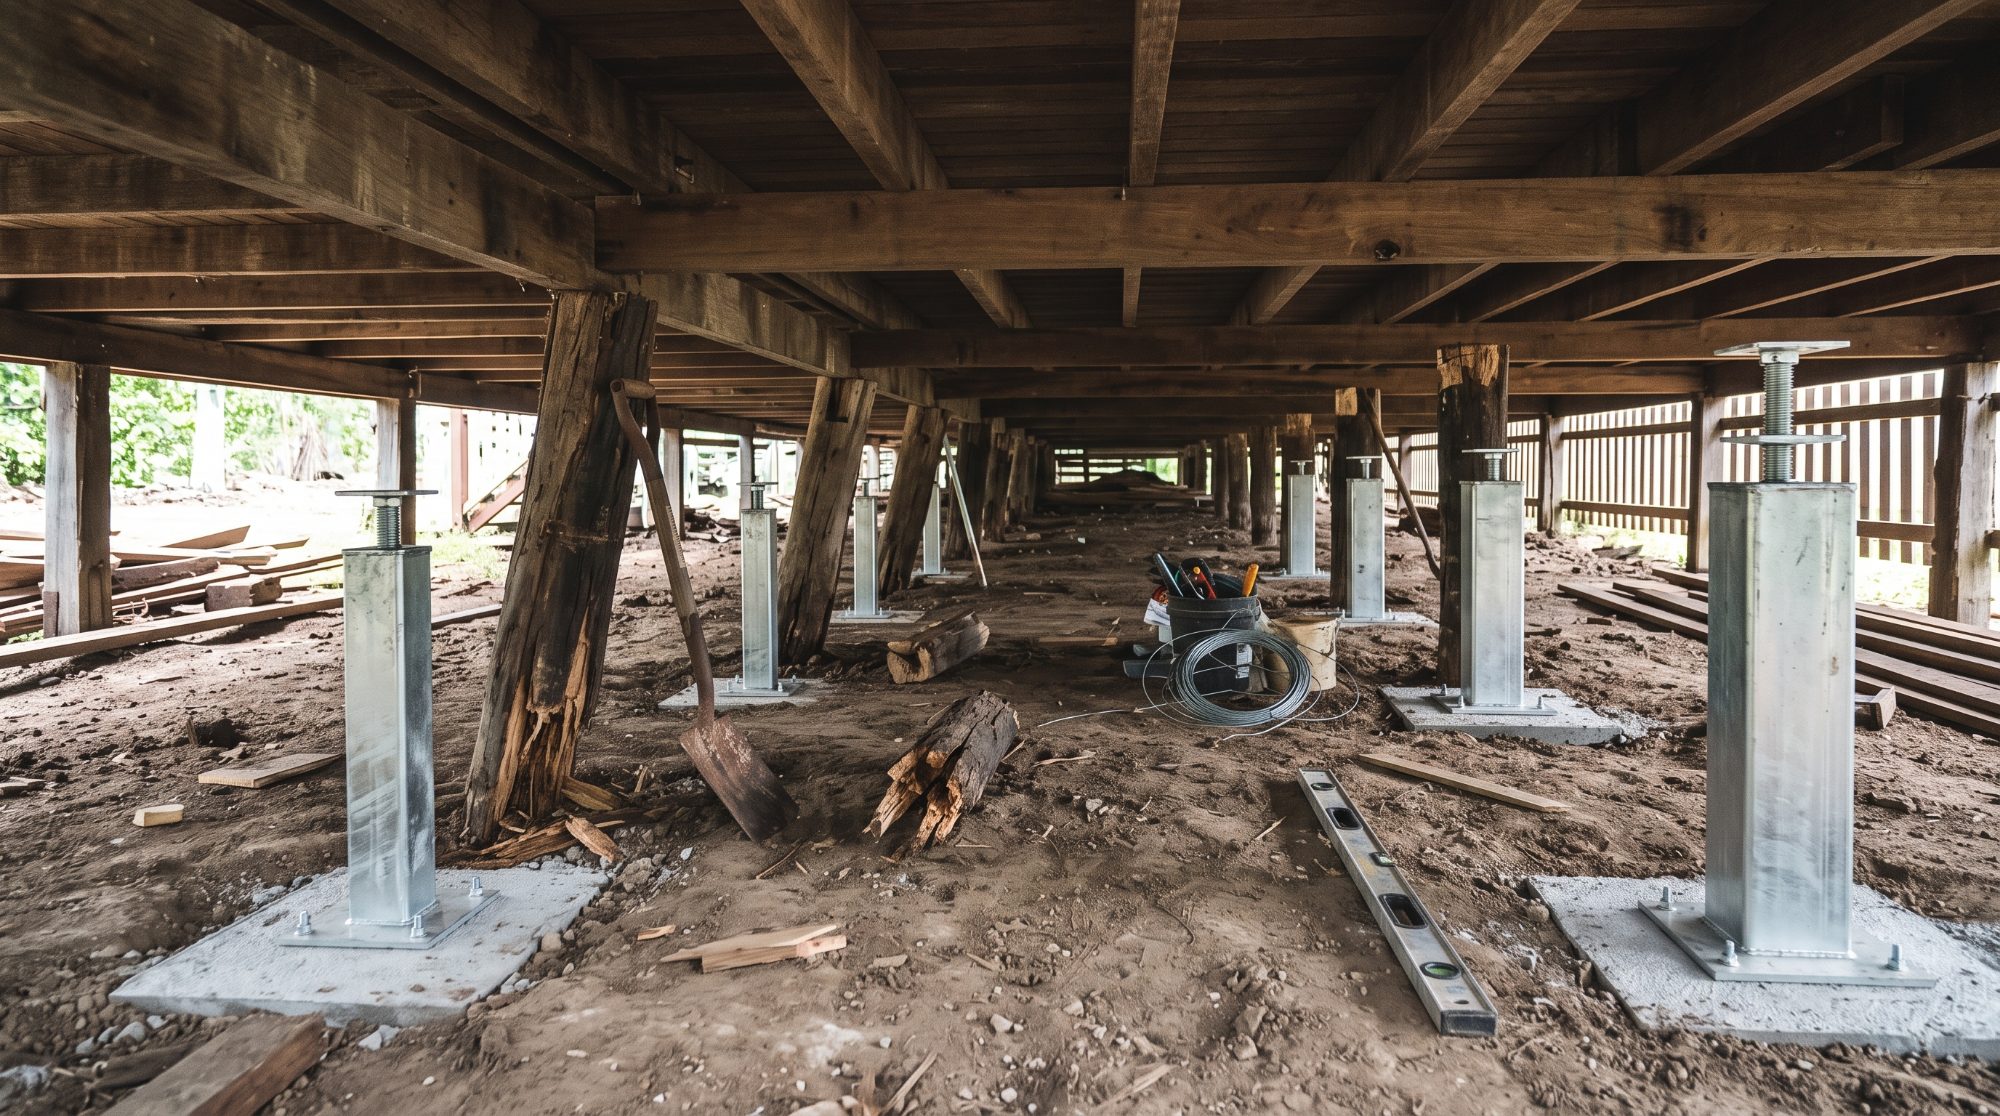
Re-stumping and underpinning
For re-stumping contractors, builders and owners of older homes with failing stumps, footings or settlement.
When a house outlives its footings
Timber stumps don’t last forever. Moisture, termites and seasonal ground movement take their toll, and the signs usually show up inside the house before anyone looks underneath.
Re-stumping replaces the stumps under a raised floor. Underpinning extends existing footings down to firmer ground. Which one a house needs is an engineering question, and getting it wrong is expensive either way.
What we do
We inspect the subfloor and the pattern of movement through the house, and work out whether the cause is a failing support system, reactive soil moving with the seasons, or something that needs a geotechnical investigation before anyone commits to a repair.
What you receive
An assessment of the existing subfloor, a stump or underpinning design to the site classification, a stump layout and schedule your builder can price and build from, and documentation for approval where the work needs it.
Common questions
Frequently asked
How do I know if a house needs re-stumping?
The signs usually show inside first: doors that stop closing, cracks that open and close with the seasons, floors that drop in one corner. An inspection of the subfloor and the pattern of movement finds the cause.
What is the difference between re-stumping and underpinning?
Re-stumping replaces the stumps under a raised timber floor. Underpinning extends existing footings down to firmer ground where the ground beneath them has moved or lost capacity.
Can it be done while the house is being raised?
Yes, and it is usually the cheapest time. The house is already lifted, so the stumps or footings are easy to reach.
Also in house relocations
Related pages
Send us the plans and the site address
We’ll come back with a scope and an up-front fee.