


Renovations
Build under
For builders and owners adding a new level underneath a raised house.
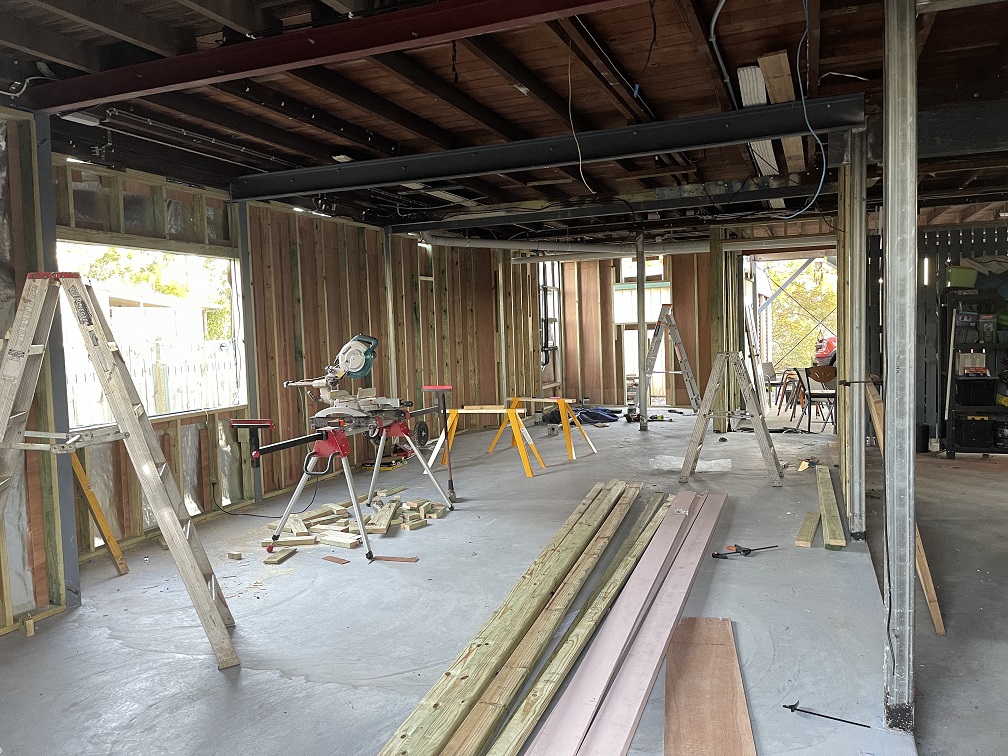
Turning a raised house into two levels
The temporary props that hold a raised house up are not what it will live on. Building under turns a propped structure into a permanent two-level home. Every load from the upper floor has to reach the ground through the new level without landing in the middle of a room you want open.
What we do
- Lay out columns and transfer beams around the new floor plan
- Design footings and, where needed, a new ground slab
- Design bracing and tie-down for the full height of the building
- Provide drawings, calculations and Form 15 for approval
What you receive
Footing, column and transfer-beam design for the new level, a slab design where one is needed, bracing and tie-down details, and the drawings and calculations your approval needs.
Common questions
Frequently asked
What can go in the new level?
Bedrooms, a garage, storage or a self-contained living area. What you plan to use it for affects ceiling height, openings and fire separation, so decide early.
Will there be posts in the middle of the new rooms?
Not necessarily. Loads from the floor above can often be carried on transfer beams to columns at the perimeter. That is what the structural design sorts out before the layout is fixed.
Send us the plans and the site address
We’ll come back with a scope and an up-front fee.