

Modular homes
Modular Home Design
Modular manufacturers, builders and owner-builders.
Designing a house that has to travel
The structural design of a modular home covers three distinct conditions: the module as it is manufactured, the module in transit and being lifted, and the completed home standing on its footings. Most structural surprises in modular construction come from designing only the third.
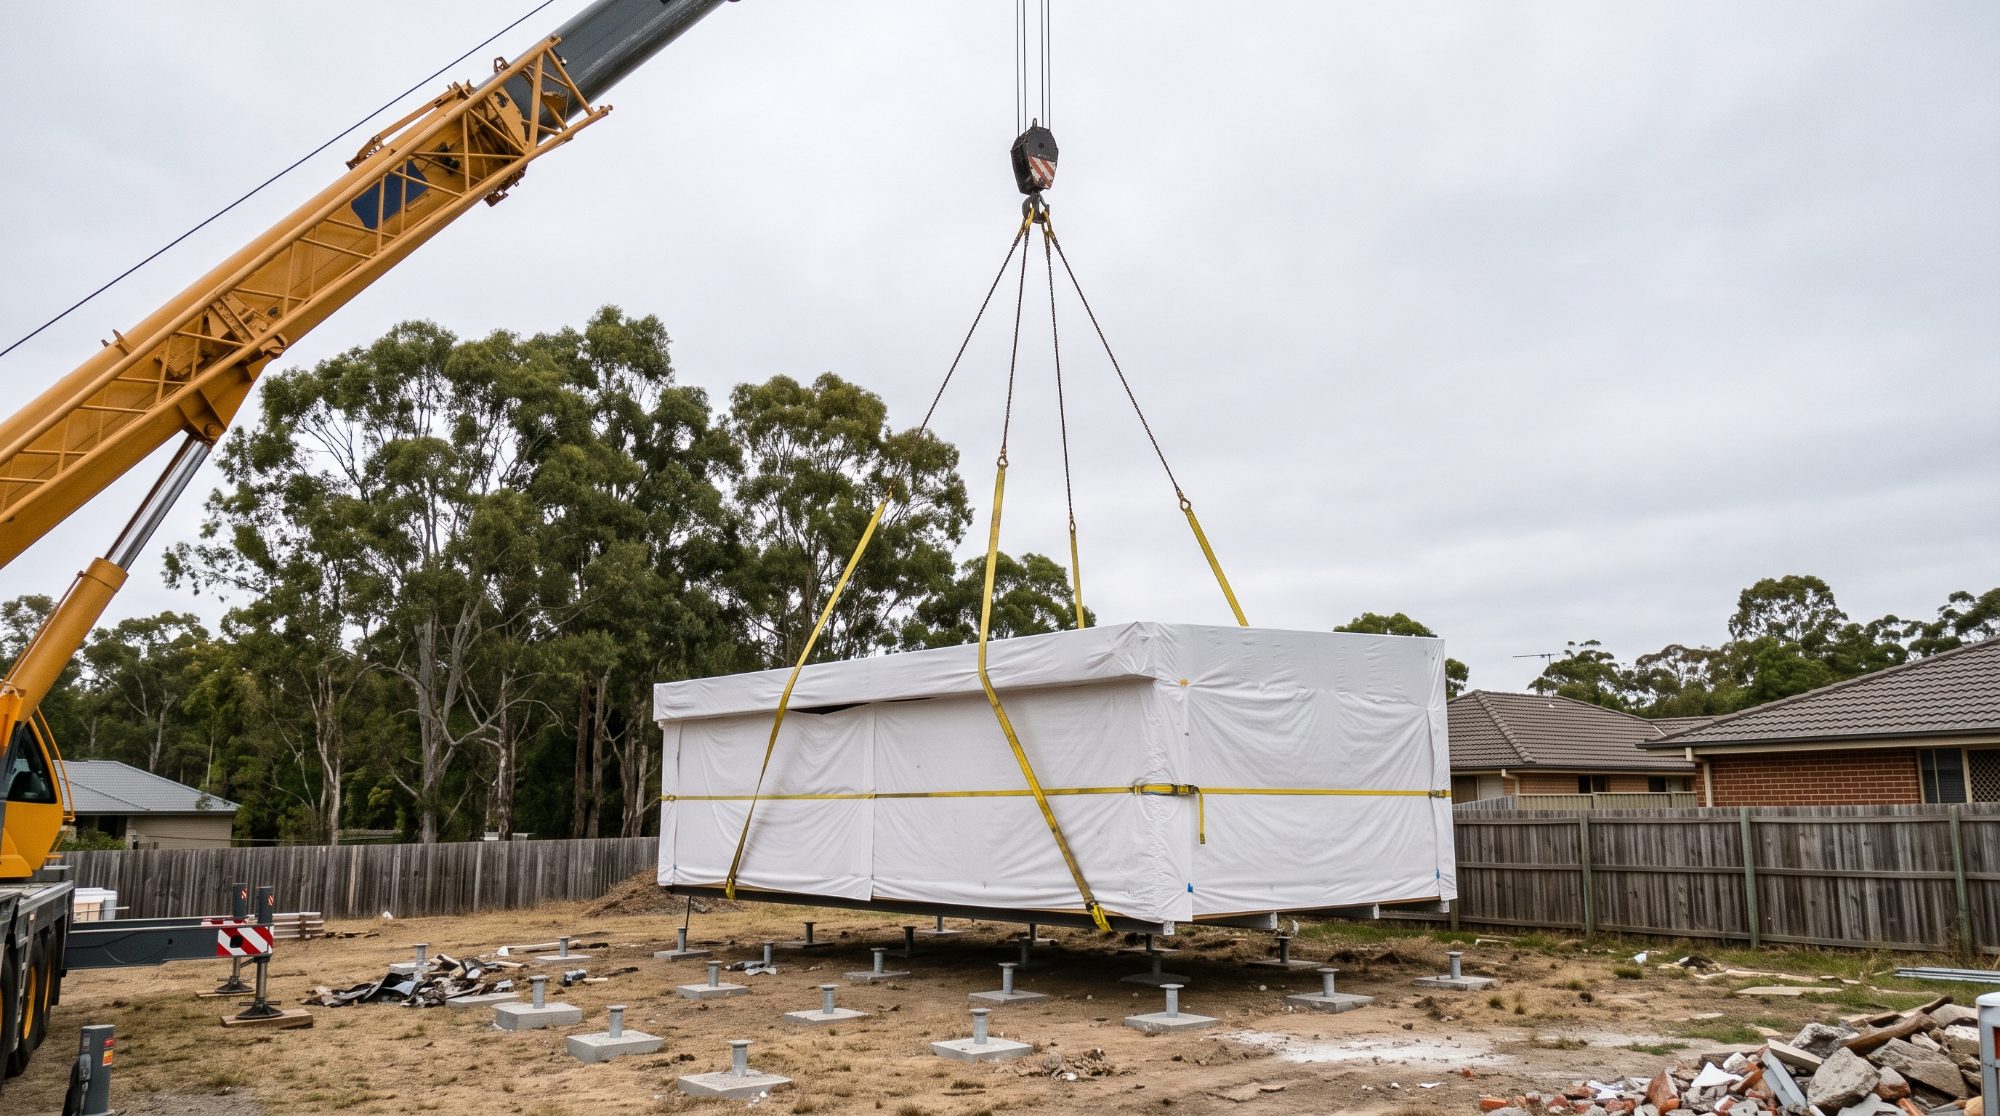
In transit, a module is supported at points a finished house never sees, and the loads reverse and repeat over hundreds of kilometres of road. Craneage concentrates the entire weight of a module into four lifting points. Neither condition is covered by the framing tables that suit a conventionally built house.
How structural engineers help
We design the module frame for its in-service loads and check it against the transport and lifting cases, specifying lifting points, temporary bracing and any strongbacks the module needs to arrive square.
We design the inter-module connections — the joints that make two or three delivered boxes behave as a single structure under wind and gravity loads — and the tie-down path that carries uplift from the roof through the modules and into the footings.
We also design the footing or subfloor system that receives the modules, set to the site classification, so the ground work can proceed in parallel with manufacture rather than after it.
What you receive
Module structural drawings and calculations, lifting and temporary bracing details, inter-module connection and tie-down details, and a site footing design with set-out tolerances — everything the manufacturer, the transporter and the site crew each need.
Common questions
Frequently asked
Why does a modular home need transport engineering?
In transit a module is supported at points a finished house never sees, and the loads reverse and repeat over hundreds of kilometres. Craneage concentrates the entire weight of a module into four lifting points. Neither case is covered by standard framing tables.
Can the footings be built while the modules are in the factory?
Yes — that parallel programme is one of modular construction’s main advantages. We design the footing system with the set-out tolerances the modules require.
How are separate modules joined?
Through designed inter-module connections that make the delivered modules behave as a single structure under wind and gravity loads, plus a continuous tie-down path from roof to footings.
Also in Modular homes
Related services
Send us the plans and the site address
We’ll come back with a scope and an up-front fee.