

Insurance engineering
Structural condition assessments
For claims teams and repair builders who need to know what state the structure is in before the repair scope is set.
When to order one
- Before the repair scope is finalised on a damaged home
- After water damage or impact, when it isn’t clear whether the structure is still adequate
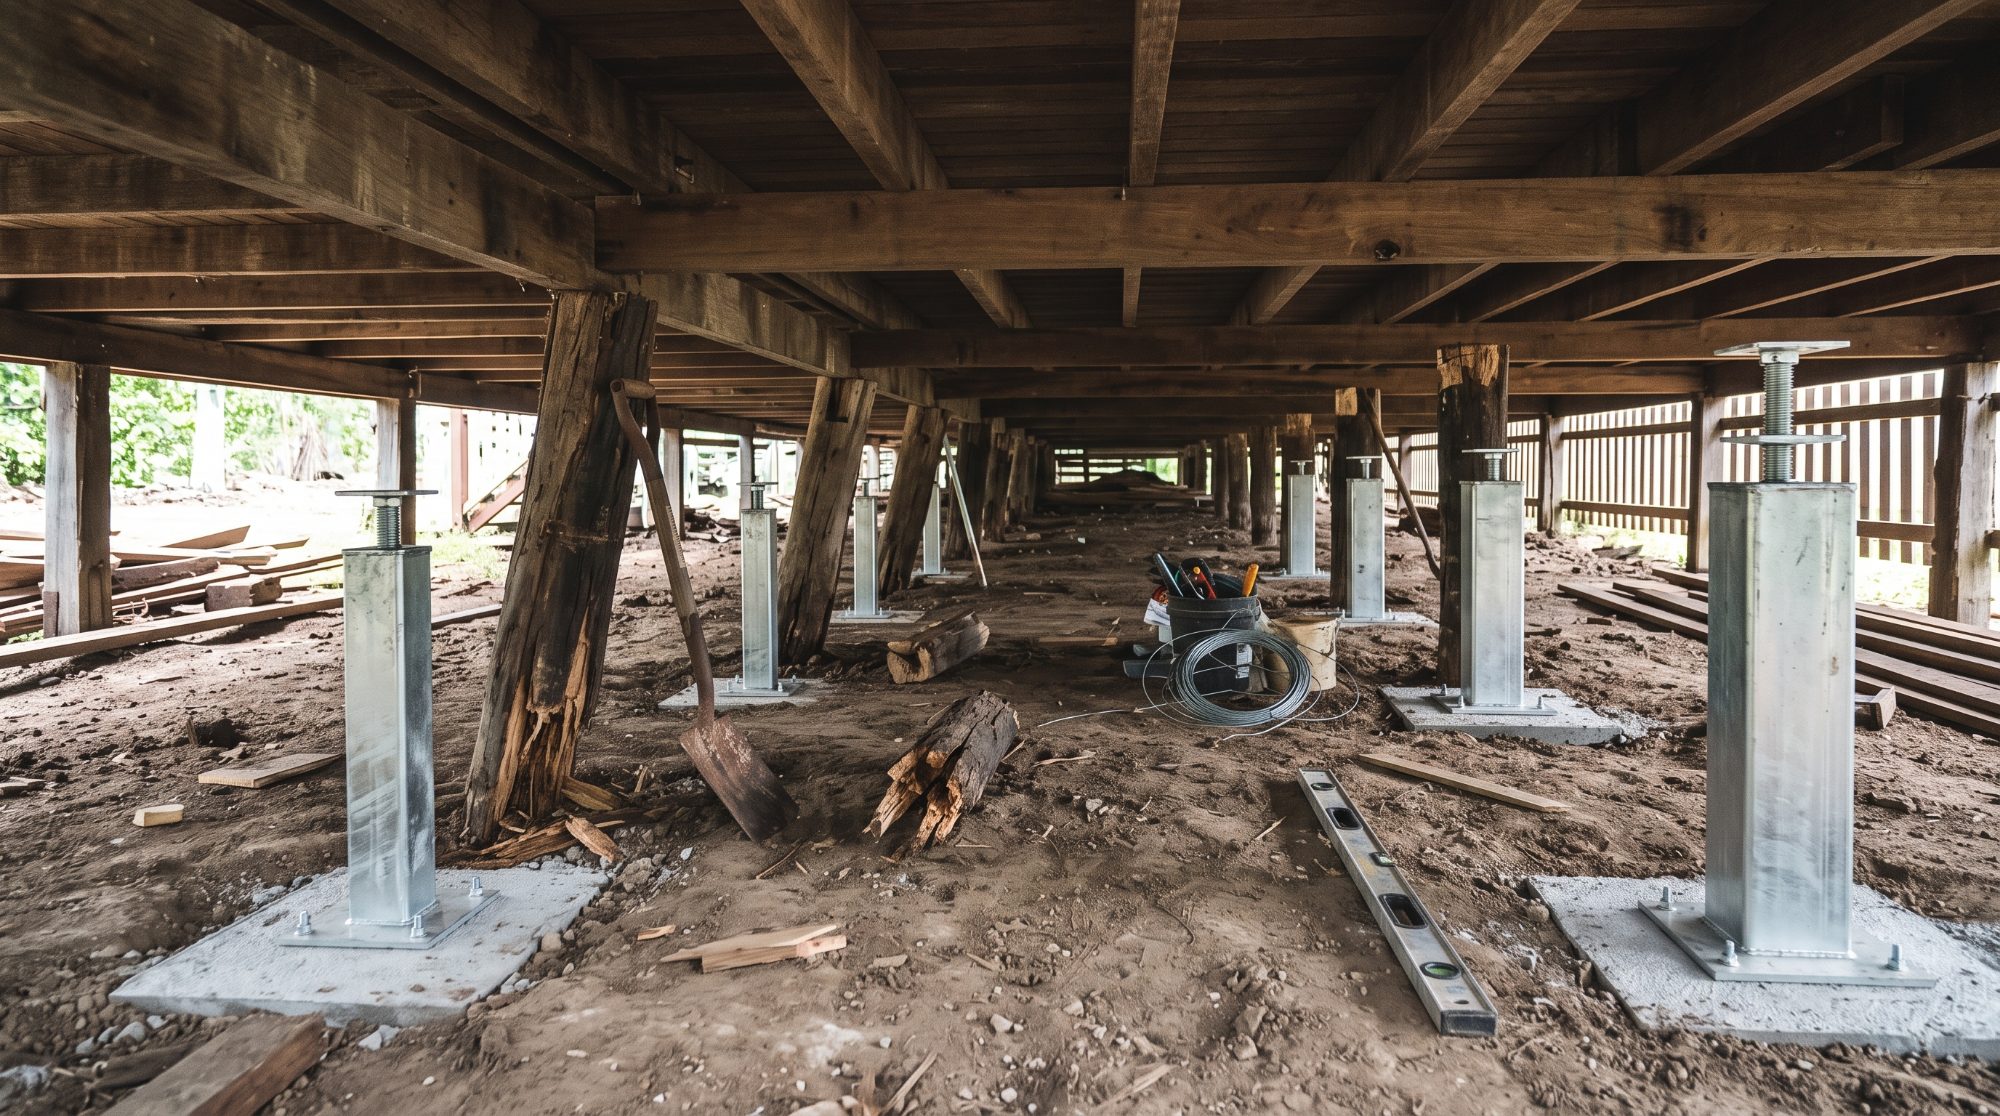
- When an older home is being repaired and the condition of its framing, stumps or footings needs to be known
- When the builder opens up a wall or floor and finds more than expected
What the assessment covers
- Roof framing and tie-down
- Walls, bracing and lintels
- Floor framing, stumps and footings
- Slabs and cracking
- Decks, stairs and balustrades
- Attached carports, patios and verandahs
What you receive
A report on the condition of each structural element that separates structural damage from cosmetic damage, says whether the structure is adequate as it stands, and sets out the repairs needed. We can then design and certify the structural repairs.
Common questions
Frequently asked
Is the house safe to occupy?
If we find a structural element that is unsafe, we tell you on the day and confirm it in writing, with any temporary propping or restrictions needed until it is repaired.
Do you need to open up wall or ceiling linings?
Not usually for the first inspection. Where hidden framing can’t be judged from what’s visible, the report says so and recommends where to open up.
Also in insurance engineering
Related pages
Send us the brief
Site address, photos and what you need to know are enough to get started.