

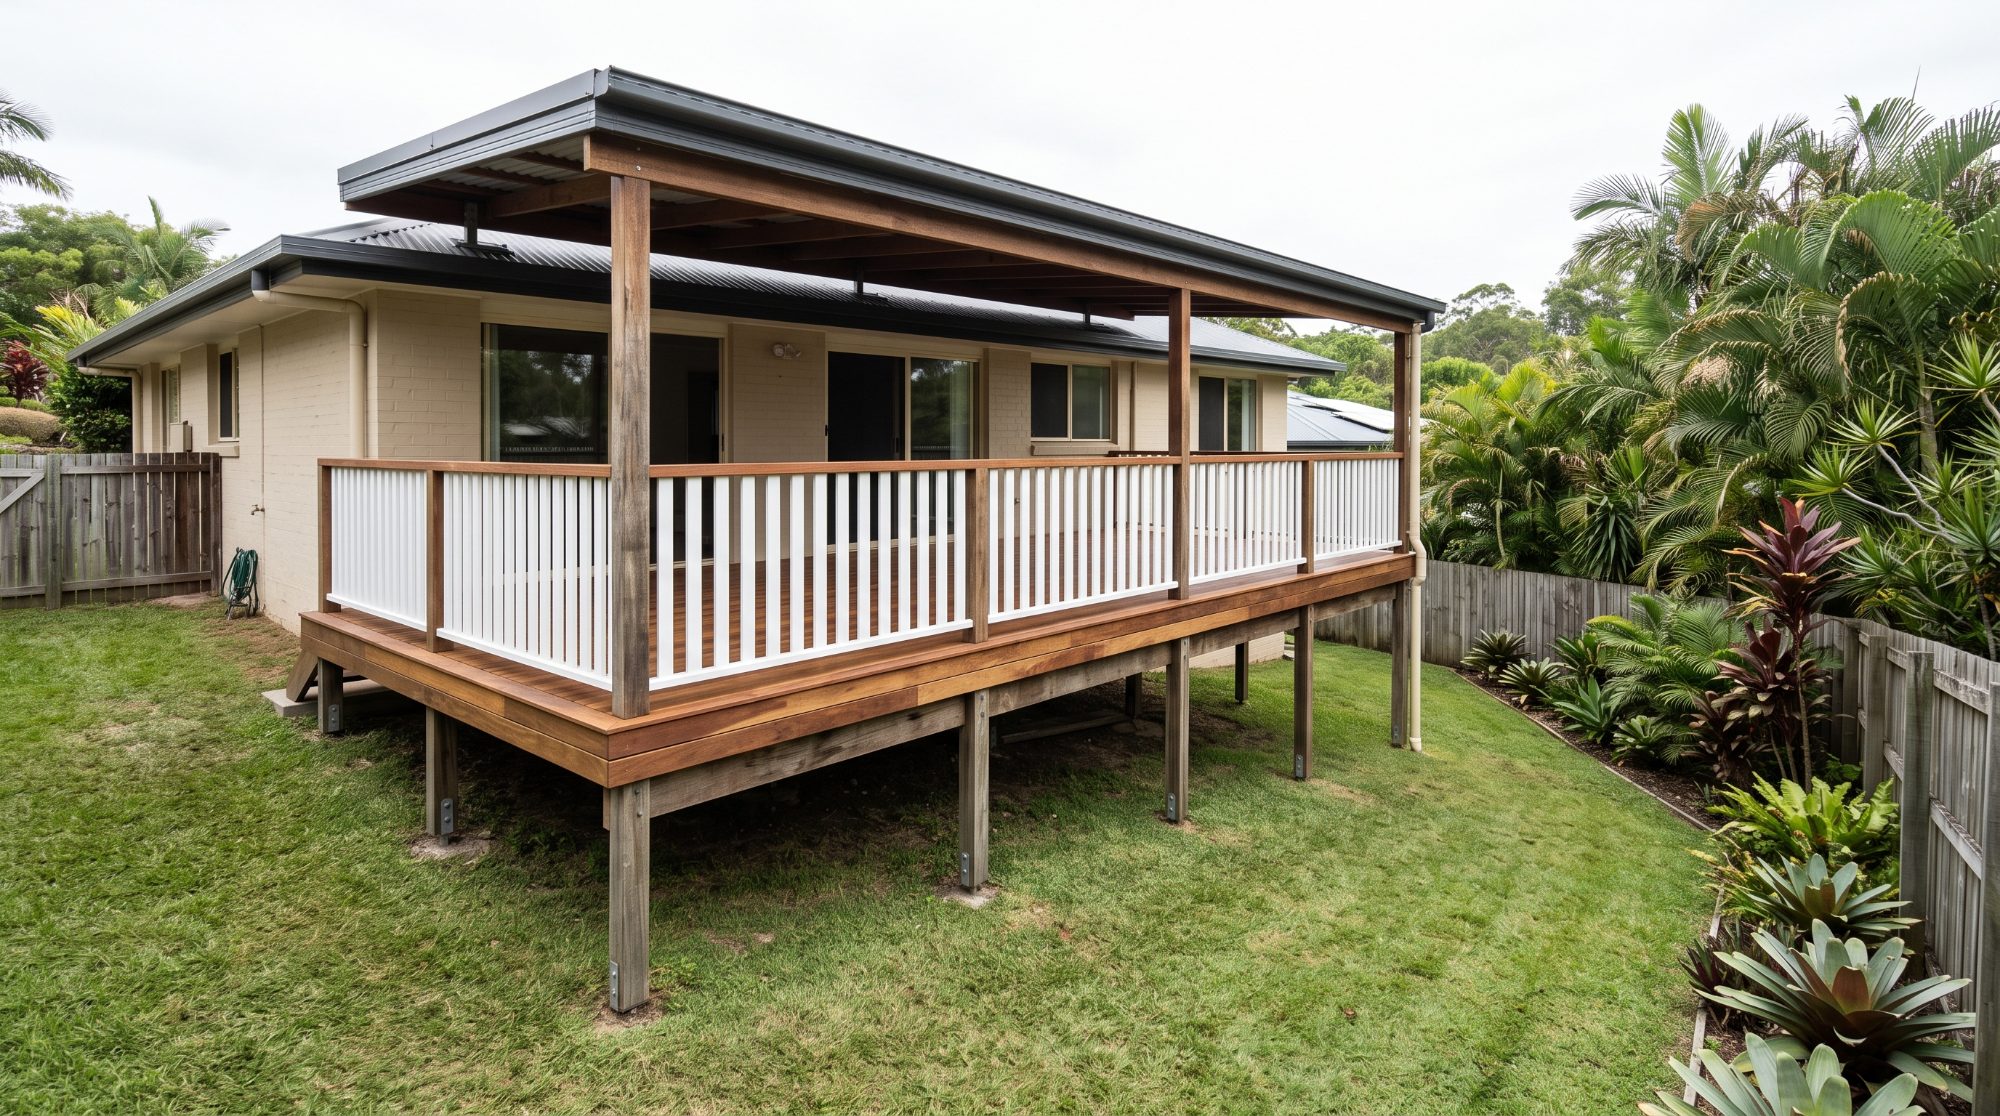
Decks, carports & retaining walls
Deck engineering
For deck builders, builders and owner builders.
Two details cause most of the trouble
The first is the connection back to the house. A deck hung off existing framing loads a wall that was never designed to carry it. The second is the balustrade, which has to resist a crowd leaning on it, not just hold itself up. We design both rather than leaving them to judgement on site.
What we do
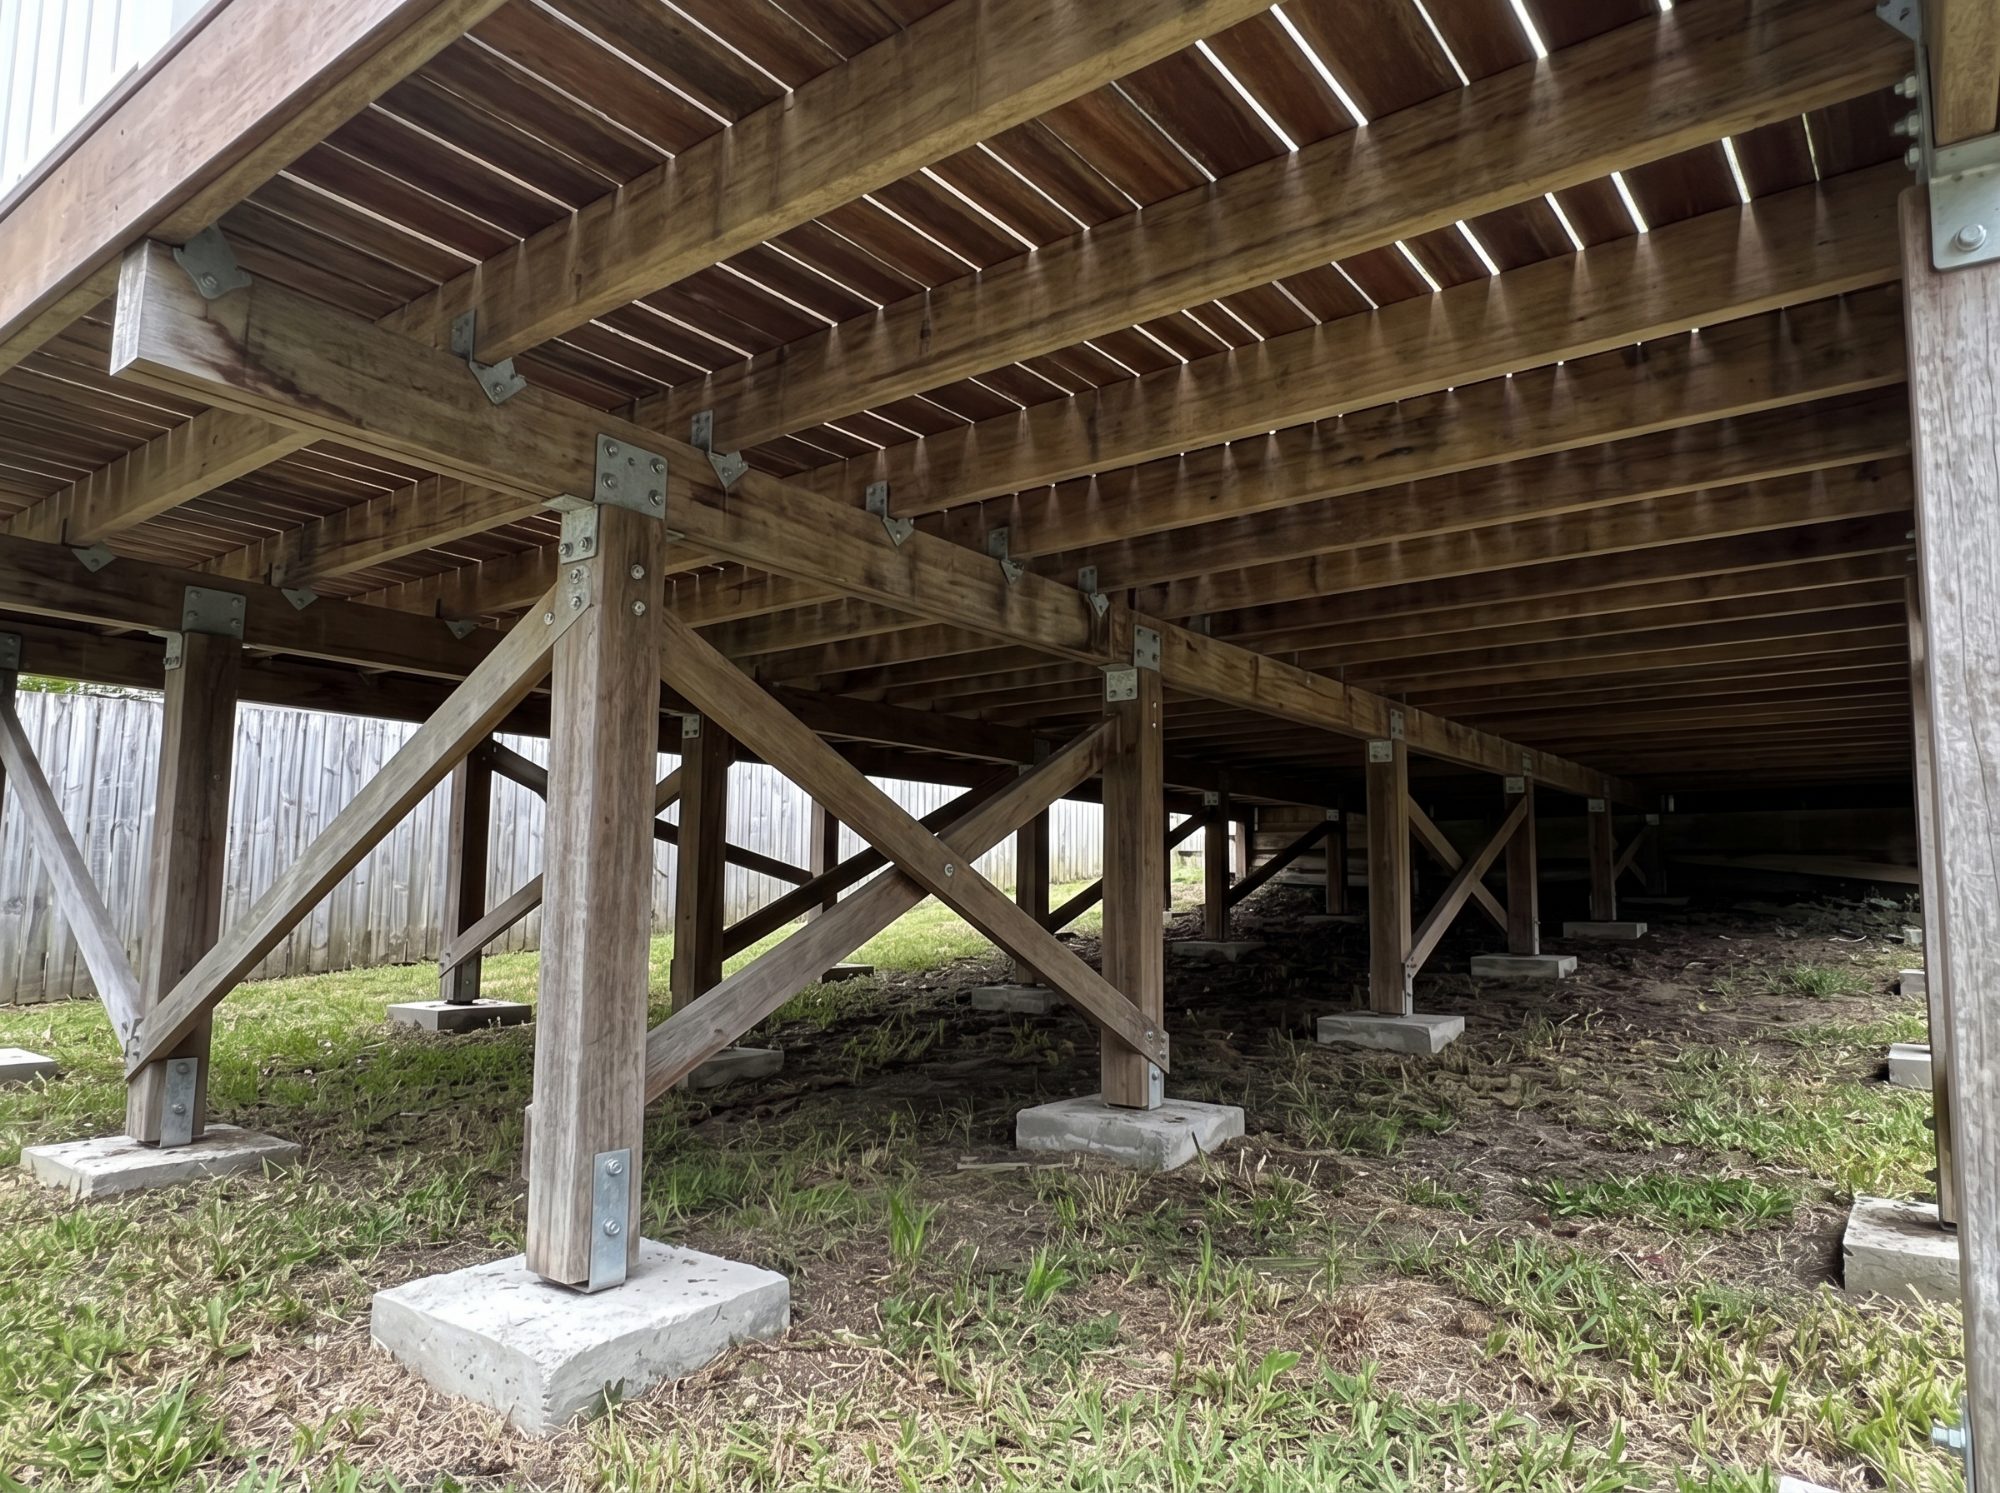
We size footings, bearers and joists for the deck’s spans and use, design the connection to the house or make the deck freestanding, and detail stairs and balustrade fixings.
What you receive
Footing, bearer and joist design, connection details at the house, balustrade fixing details, and drawings and certification for approval.
Common questions
Frequently asked
Does a deck need an engineer?
Elevated decks, decks attached to the house and decks outside the standard span tables generally need structural design and certification for approval. Your certifier will confirm what they need.
What are the most common deck problems?
The connection back to the house, where a deck hung off existing framing loads a wall never designed to carry it, and balustrades fixed to hold themselves up but not to resist a crowd leaning on them.
Also in decks, carports & retaining walls
Related pages
Send us the plans and the site address
We’ll come back with a scope and an up-front fee.