

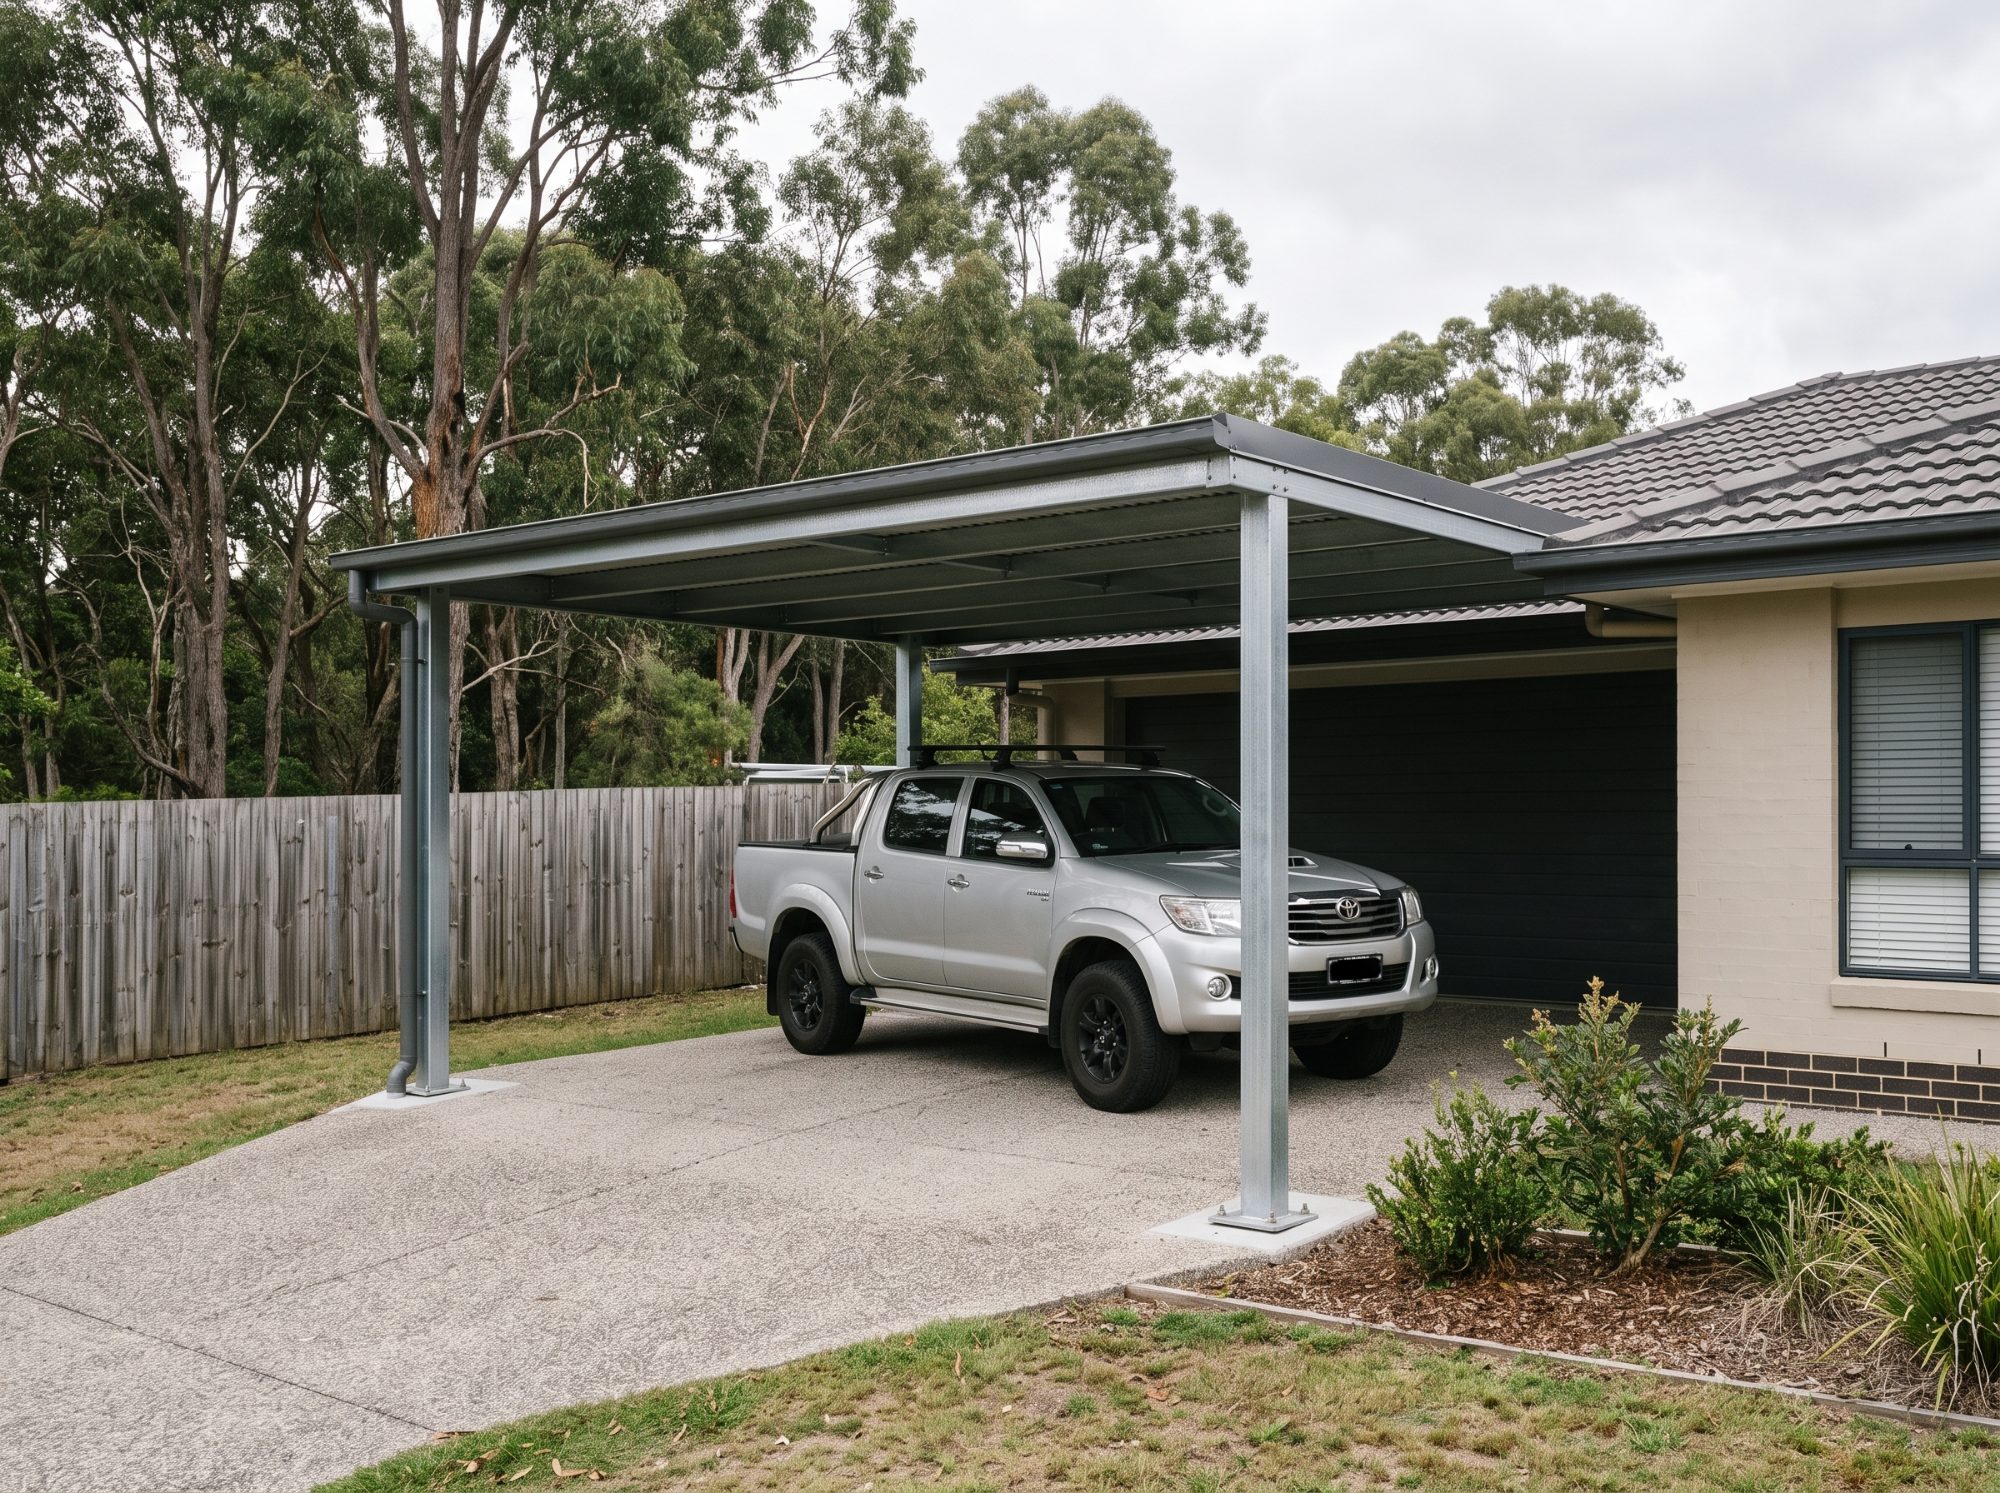
Decks, carports & retaining walls
Carport engineering
For carport and patio installers, builders and owner builders.
Uplift, not weight, governs
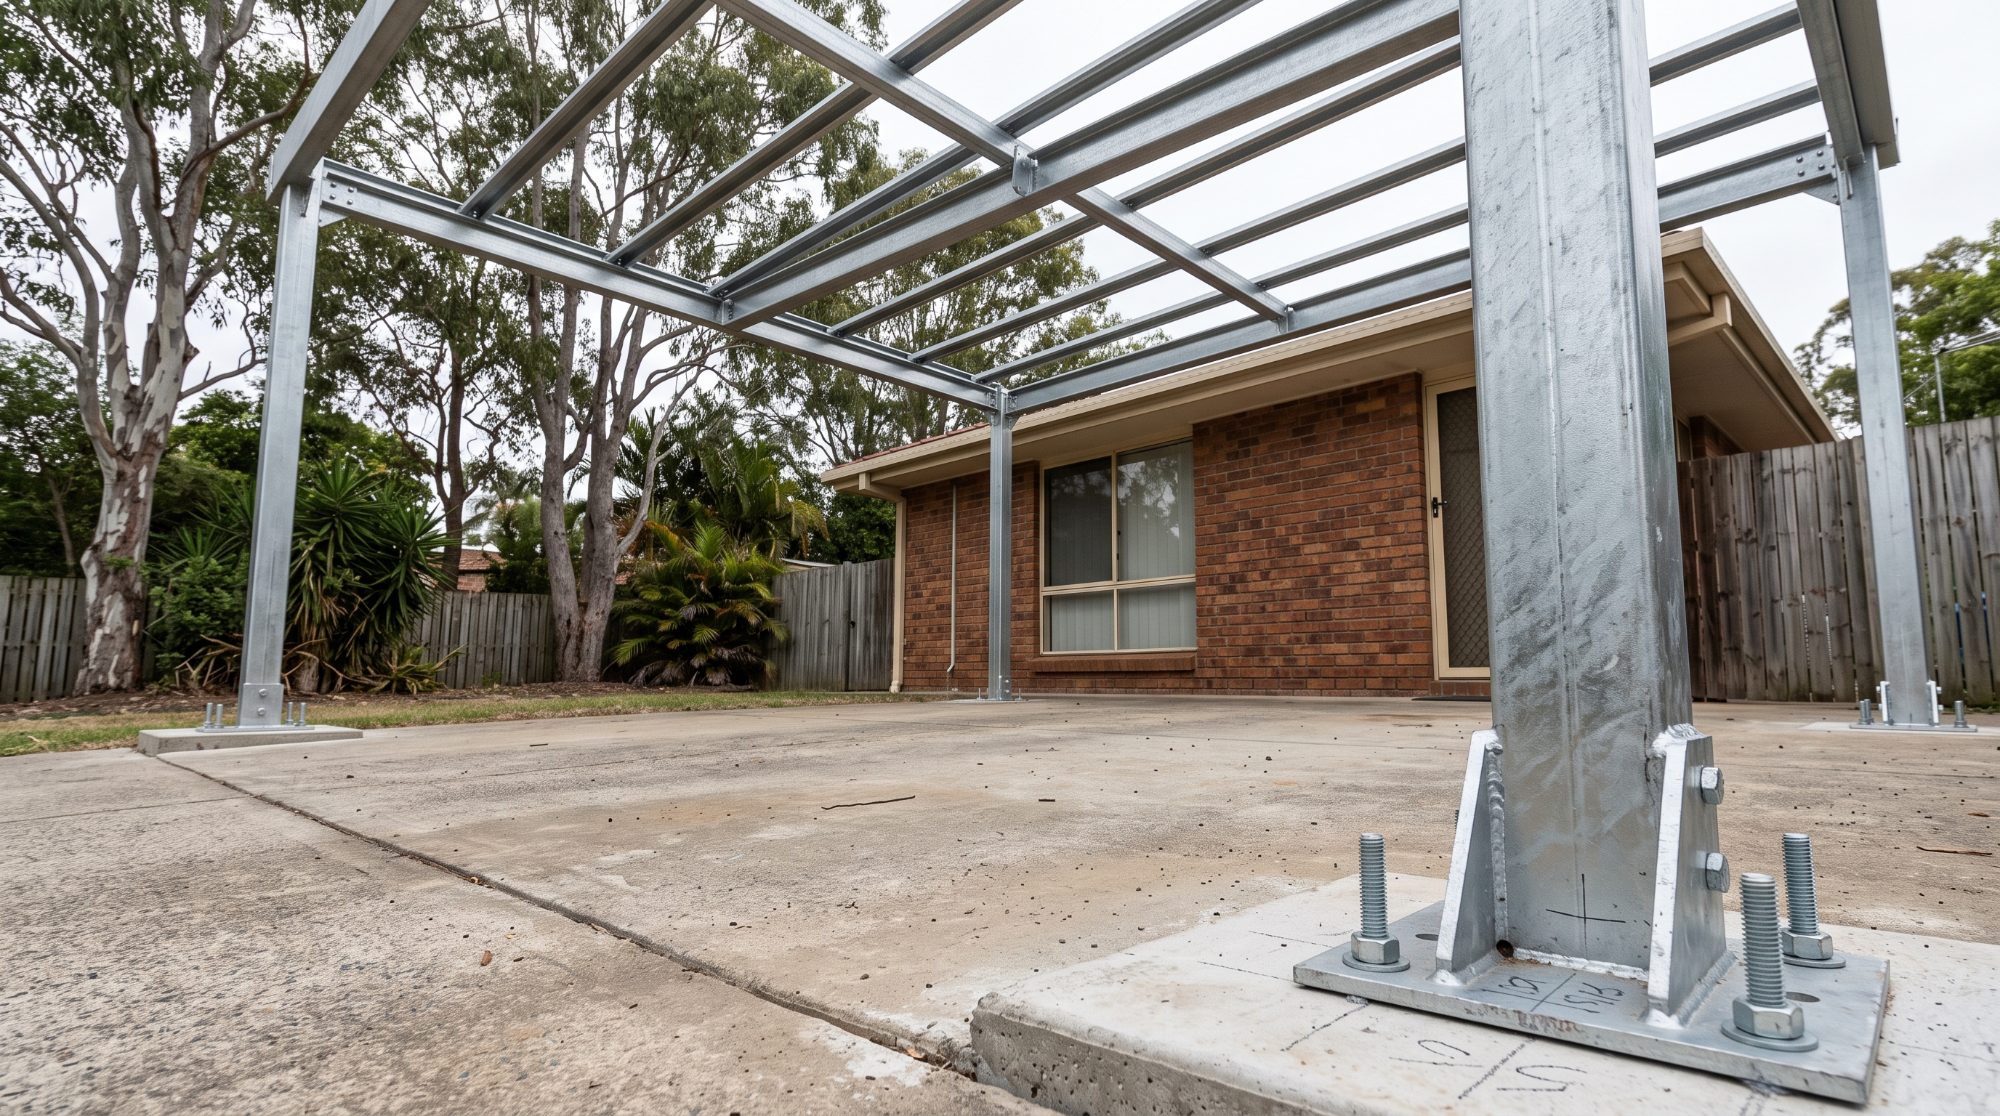
A carport is mostly roof and mostly open. Wind getting under a broad, open roof is what pulls carports off their posts, so the design follows a continuous tie-down path from the sheeting through the frame to the footings rather than stopping at the frame.
What we do
We design posts, beams, purlins and connections for the site’s wind classification, design footings to resist uplift, and check the house framing where the carport is attached.
What you receive
Post and beam design for the site’s wind classification, footing design, tie-down and bracing details, and drawings and certification for approval.
Common questions
Frequently asked
Why is wind the main design load for a carport?
A carport is mostly roof and mostly open, so uplift governs, not weight. Uplift is what tears carports off their posts in a storm, which is why the tie-down has to run from the sheeting all the way to the footings.
Can you certify a carport attached to the house?
Yes. An attached carport also loads the house, so we check the connection and the existing framing it fixes to.
I install carports regularly. Can you help with repeat designs?
Yes. Talk to us about documenting your standard designs so each site can be certified efficiently.
Also in decks, carports & retaining walls
Related pages
Send us the plans and the site address
We’ll come back with a scope and an up-front fee.